Beschreibung
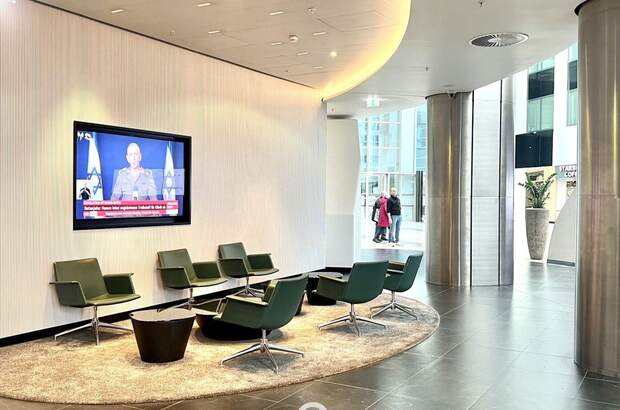
The striking tower rises from a low-rise building divided into several sections. It offers tenants and visitors a wide range of shopping facilities, services, restaurants and entertainment. The so-called 'Millennium City' is a place where work and leisure can be optimally combined. The Millennium Tower not only cuts a fine figure in the Viennese skyline, the multifunctional building on the banks of the Danube also bears the title 'Blue Building'. This award from the Austrian Society for Sustainable Real Estate Management was presented to the office tower for its sustainable energy concept as well as for the use of space throughout the building. The 20th district of Vienna is located on an island between the Danube Canal and the Danube in the north-eastern centre and, with around 85,500 residents, is one of the most densely populated districts in Vienna, offering the best conditions for a flourishing business. The office space available for letting is divided as follows: approx. 840,00m²
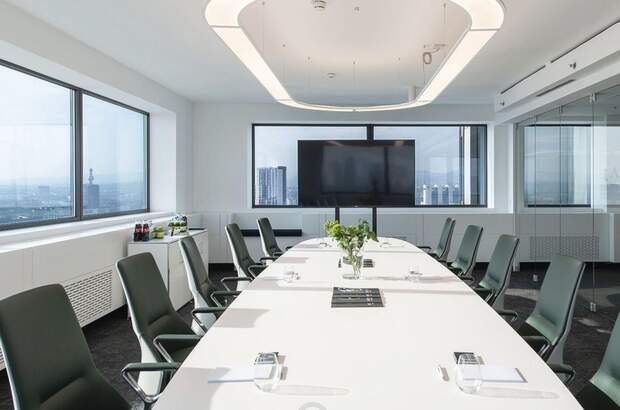
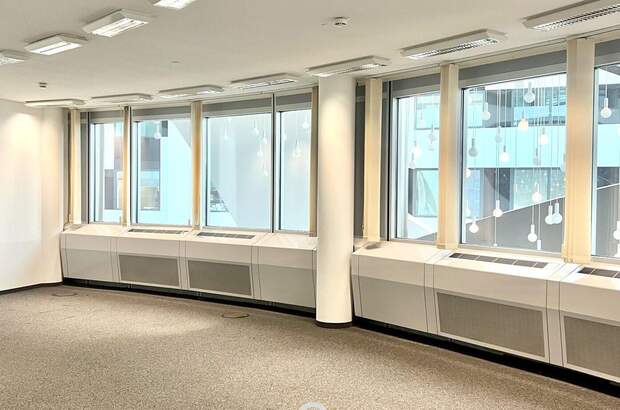
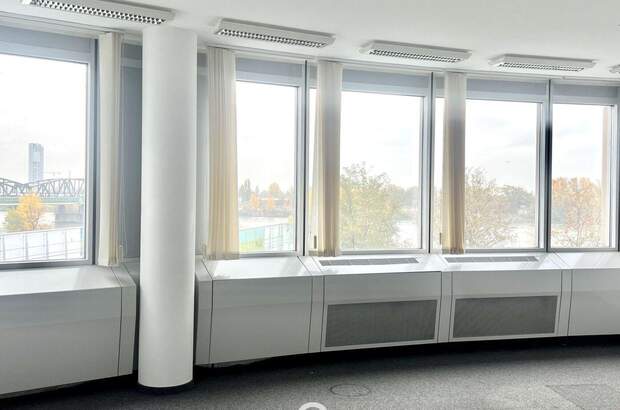
office Instead of rooms, there are zones that accommodate the most diverse areas of modern work: meeting rooms, lounges, reception, kitchen/bar, meeting points, think tanks or retreat areas. Depending on requirements, the zones can be closed off by glass partitions, for example, or simply characterised in a defining, semi-transparent way by curtains, wall coverings, floor covering changes or ceiling suspensions. All offices in the Millennium Tower have large windows, with the whole of Vienna at your feet. The open architectural floor plan only forms the framework and leaves the structure and organisation to the specific requirements of the company. If required, there is also room for ten more desks. Visitors have a completely unobstructed view and space to move around. The floor plans of the 900 square metre storeys can be divided up flexibly and can also be connected across storeys. As a rule, there are one to three offices on each floor, depending on space requirements. Lifts, storage, sanitary facilities and other utility rooms are located in the centre of the cylinders. Noch nichts gefunden? Wir informieren Sie über geeignete Immobilienangebote noch vor allen anderen. Legen Sie jetzt Ihren individuellen Suchagenten unter folgendem Link an. Wir schicken Ihnen passende Immobilien exklusiv vorab zu. Suchagent anlegen - https://eurea-real-estates.service.immo/registrieren/de Wir weisen darauf hin, dass zwischen dem Vermittler und dem zu vermittelnden Dritten ein familiäres oder wirtschaftliches Naheverhältnis besteht. Der Vermittler ist als Doppelmakler tätig. Location: Immediate proximity to the Central Business District 2.9% of all companies in Vienna are located here Directly adjacent to the 2nd district (Leopoldstadt), 9th district (Alsergrund), 19th district (Döbling), 21st district (Floridsdorf) and 22nd district (Donaustadt) Plane tree avenue' natural monument in Innstraße A22 and B227 motorway exit just two minutes away U6 underground station Handelskai Vienna Handelskai S-Bahn lines S1, S2, S3, S7, S45 Local transport: City centre (1st district): 19min by car / 13min by underground Vienna International Airport: 20min by car / 34min by train Westbahnhof: 25min by car / 13min by underground Central station: 15min by car / 20min by train Office equipment: Flooring: Carpet Air conditioning/cooling: Fan coils Workplace lighting: Ceiling lights Sun protection: interior Cabling: CAT 5 / CAT 6 available Award: 2011: 'klima: aktiv' award for expertise in climate protection for the lighting optimisation project in the underground car park 2012: DGNB GOLD certificate for office in accordance with new-build criteria for office and administration buildings 2017: DGNB PLATIN certificate for shopping in accordance with existing criteria/building in operation for retail buildings... [Mehr]