Suchergebnisse für "wallern in bgld"
97 bis 108 von 118
SuchagentE-Mail Suchagent anlegen
Geben Sie einen Namen für das Suchprofil ein:
Geben sie Ihre E-Mail Adresse ein:
Keine gültige E-Mail-Adresse
Durch klicken auf Speichern akzeptiere ich die
Nutzungsbedingungen und
Datenschutzrichtlinien
Ihr Suchagent wurde gespeichert!
Prüfen Sie bitte Ihren Posteingang und aktivieren Sie den Suchagenten.
Sie können Ihren Suchagenten über die Suchagent E-Mail verwalten.
OKWohnung kaufen in 1090 Wien
1090 Wien / 170,54m² / 4 Zimmer
€ 11.082,44 / m²
#Dachgeschoss #Parkmöglichkeit #Terrasse #hell #möbliert
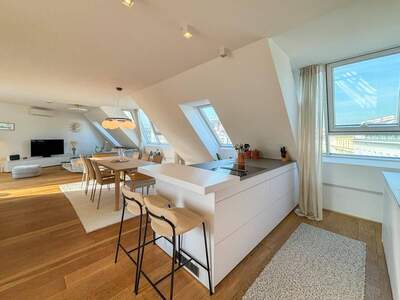
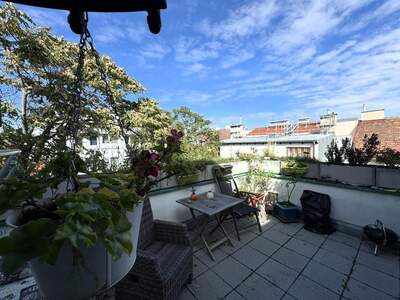
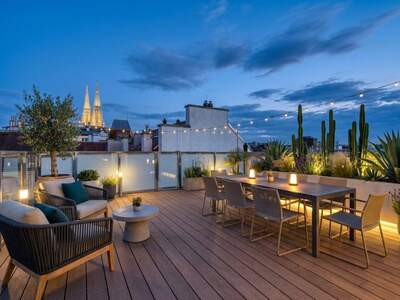
Objektnummer: 4453 Wir freuen uns sehr, Ihnen diese außergewöhnliche Dachgeschosswohnung in einer der besten Lagen des neunten Bezirkes anbieten zu können, in unmittelbarer Nähe zu Palais Liechtenstein, dem Liechtenstein-Park sowie unweit der Strudlhofstiege gelegen. Auf zwei Wohnebenen und einer Dachterrassenebene mit Wintergarten verfügt die Wohnung über insgesamt ca. 150m² Wohnfläche und mehr als 50m² Terrassenfläche, welche sich wie folgt aufteilen: In der ersten Wohnebene betritt man einen angenehm hellen und freundlich gestalteten Vorraum, von dort aus erreicht man die drei auf dieser Ebene befindlichen Schlafzimmer sowie zwei Badezimmer mit WC und Dusche und Wanne, eines davon ensuite mit dem großen Masterbedroom verbunden. Ein weiteres Gäste WC, ein kleiner Abstellraum sowie ein Wirtschaftsraum schließen diese Ebene ab. Über eine schön gearbeitete Treppe gelangt man in den oberhalb gelegenen Wohnbereich mit Wow-Effekt, die Symbiose zwischen Kochen, Essen und Wohnen auf über 60m² und der vorgelagerten Terrasse mit großen Glasschiebeelementen vermag auf Anhieb zu begeistern. Der gut ausgestattete Küchenbereich umfasst auch eine Kochinsel, daran angrenzend ein großzügiger Essbereich mit Platz für mehrere Gäste, von dort aus geht es nahtlos weiter in den Wohnbereich mit Ausblicken Richtung Terrasse und über die angrenzenden Dächer. Noch einmal hinauf über die Treppe gelangt man in einen kleinen als Wintergarten ausgestalteten Bereich mit Glaswänden zur Terrasse hin und als kuscheliger Liegebereich bestens geeignet. Hier lässt sich auch aus dem Inneren bereits der wunderbare Ausblick genießen, der einen beim Betreten der großen Dachterrasse vollends erwartet. Die Wohnung vermag auch mit Ihrer technischen Ausstattung zu punkten, unter anderem finden sich als Ausstattungshighlights eine Fußbodenheizung, eine Klimaanlage, Alarmanlage, ein Anschluss für einen Kamin, elektrische Raffstores bei den Glasschiebeelementen und vieles mehr. Ein Garagenstellplatz (Stapel Parker, mittlerer Platz) im Haus ist im Preis inbegriffen, - die Wohnung wird nach Vereinbarung teilmöbliert übergeben. Die momentane Vorschreibung der Heizungkosten beträgt € 263,13 + 20% Ust. Gerne stehen wir für weitere Informationen zur Verfügung - wir freuen uns auf Ihren Anruf! Sämtliche Angaben sind ohne Gewähr und beruhen auf Informationen der Verkäuferseite. **Property Number: 4453** **Elegant Rooftop Apartment near Liechtenstein Park** We are very pleased to offer you this exceptional penthouse apartment in one of the best locations in the 9th district, in close proximity to the Liechtenstein Palace, Liechtenstein Park, and just a short distance from the Strudlhofstiege. Spread over two living levels and a rooftop terrace with a winter garden, the apartment offers a total of approximately 150m² of living space and more than 50m² of terrace space, which is divided as follows: On the first level, you enter a pleasantly bright and welcoming hallway. From here, you reach the three bedrooms located on this level, as well as two bathrooms with WC, shower, and bathtub. One of the bathrooms is ensuite and connected to the large master bedroom. A guest WC, a small storage room, and a utility room complete this floor. A beautifully crafted staircase leads up to the living area on the upper floor, with a "wow" effect. The seamless combination of cooking, dining, and living in an open-plan space of over 60m², along with the adjacent terrace featuring large glass sliding elements, is sure to impress. The well-equipped kitchen area includes a cooking island, with a spacious dining area adjacent to it, offering space for several guests. From here, you seamlessly enter the living area, which provides views of the terrace and the surrounding rooftops. Continuing up the staircase, you reach a small area designed as a winter garden, with glass walls facing the terrace. This cozy area is ideal for lounging and provides a wonderful view that can already be enjoyed from inside before stepping onto the large rooftop terrace. The apartment is also equipped with excellent technical features, including underfloor heating, air conditioning, an alarm system, a fireplace connection, electric roller shutters at the glass sliding doors, and much more. A garage parking space (stacked parker, middle space) in the building is included in the price. The apartment will be handed over partially furnished, as agreed upon. The current heating cost advance payment is €263.13 + 20% VAT. We are happy to provide more information – we look forward to your call! All details are without guarantee and based on information provided by the seller.... [Mehr]
Altbauwohnung kaufen in 1180 Wien
1180 Wien / 46m² / 2 Zimmer
€ 6.367,39 / m²
#WG-geeignet #Altbau #Kellerabteil #hell
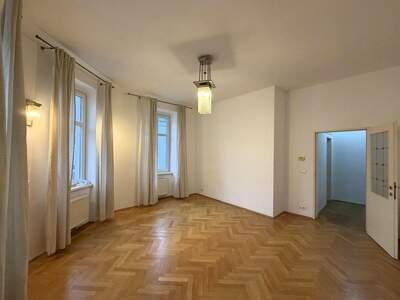
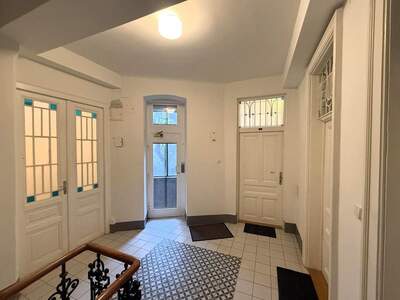
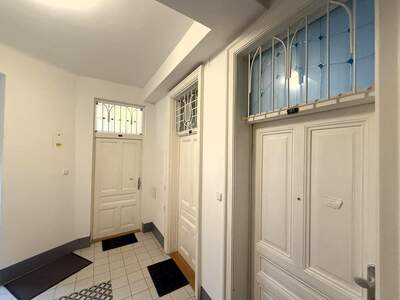
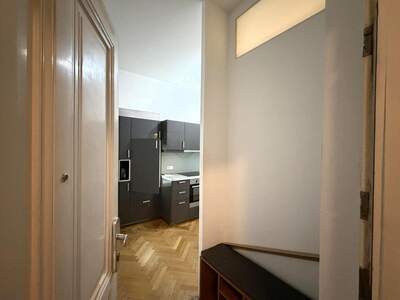
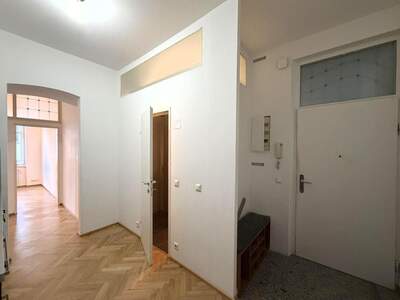
Valmacor Objekt Nr.: 3358/2007 Weitere Angebote auf www. VALMACOR.at Zum Kauf wird eine gepflegte, im Jahr 2015 modernisierte 2-Zimmerwohnung in einem ca. 1900 erbauten Wiener Altbau mit eingebautem Aufzug, im 2. Stock angeboten. Die Wohnung mit altbauspezifischer Raumhöhe besteht aus einem großen Vorraum, der auch als Essküche genutzt werden kann, 1 Bad mit Dusche, Waschbecken, Toilette und Handtuchtrockner, sowie einem Schlafzimmer und einem Arbeits-, Lern- oder Wohnzimmer. Der Schnitt der Wohnung ist modern und äußerst effizient, da der Eingangsbereich auch als Essküche dient und praktisch kein einziger m² Wohnfläche mit einem Flur oder ähnliches verloren geht. Zur Ausstattung der Wohnung gehört die Küche mit Kühl- und Tiefkühlfach, Fischgrät-Eichenparkettböden im gesamten Wohnbereich, einhließlich im Eingang und Essküche, Wand- und Bodenfliesen im Badezimmer sowie überall funktionierende Leuchtkörper, so wie abgebildet. Der Hauseingang ist einladend, sauber und hell, ein altbauspezifischer, wunderschöner Mosaik gewinnt das Auge. In einem kleinen Innenhof stehen Müllcontainer, hier können überdacht einige Fahrräder abgestellt werden. Im Tiefgeschoss des Hauses ist jeder Wohnung ein eigenes Kellerabteil zugeordnet, eine allgemeine, mit einer Waschmaschine und einem Trockner ausgestattete 20m² Waschküche steht allen Hausbewohner zur Verfügung. Die zum Kauf angebote Eigentumswohnung befindet sich im 18. Wiener Gemeindebezirk in der Nähe des AKH und der U6, sowie den Straßenbahnlinien 42, 43 und 44. Geeignet ist sie bestens für einen Alleinstehenden oder junges Paar, oder für eine/n Medizinstudent/in oder Arzt/in auf Grund der Nähe zum AKH. Hat diese Immobilie Ihr Interesse geweckt ? Dann fragen Sie unverbindlich an, Hr. DI Corneliu TANASESCU steht Ihnen unter [Tel] gerne beratend persönlich zur Verfügung. Entspricht das Objekt nicht Ihren Vorstellungen? Weitere Angebote finden Sie auf www. VALMACOR.at Wir behandeln Sie besser ! Valmacor Object Nr.: 3358/2007 More offers on www. VALMACOR.at For sale is offered a well-kept and 2015 modernized 2-room apartment on the 2nd floor of an old Vienneese Century house built around 1900 with a built-in elevator. The apartment with room height specific to old century buildings consists of a large entrance hall, suitable also as a dining kitchen, 1 bathroom with shower, washbasin, toilet and towel dryer, as well as a bedroom and a study or living room. The layout of the apartment is modern and extremely efficient, as the entrance area also serves as a dining kitchen and practically not a single m² of living space is lost with a hallway or similar. The apartment is equipped with a kitchen with fridge and freezer-compartment, herringbone oak parquet flooring throughout the living area, including in the entrance and dining kitchen, wall and floor tiles in the bathroom and working light fittings throughout, as shown. 1 The house entrance is inviting, clean and bright, a beautiful mosaic specific to the old Vieneese Century buildings catches the eye. There are garbage containers in a small inner courtyard, where some bicycles can be parked under cover. In the basement of the building, each apartment has its own cellar compartment, and a general 20m² laundry room equipped with a washing machine and dryer is available to all residents. The condominium offered for sale is located in the 18th district of Vienna near the AKH and the U6, as well as the streetcar lines 42, 43 and 44. It is ideally suited for a single person or young couple, or for a medical student or doctor due to its proximity to the AKH. Has this property retained your interest ? If so please request your personal unbinding offer or call us in advance, Mr. Corneliu TANASESCU will remain personally available at [Tel] for any question or advisory consultancy that you may need. Doesn't this object correspond to your requirements? You may find further offers on www. VALMACOR.at We treat you better ! Angaben gemäß gesetzlichem Erfordernis: Heizwärmebedarf: 228.14 kWh/(m²a) Klasse Heizwärmebedarf: D Faktor Gesamtenergieeffizienz: 2.49 Klasse Faktor Gesamtenergieeffizienz: D... [Mehr]
Wohnung mieten in 1220 Wien
1220 Wien, 22. Bezirk, Donaustadt / 115m² / 4 Zimmer
€ 26,- / m²
#Balkon #Parkmöglichkeit
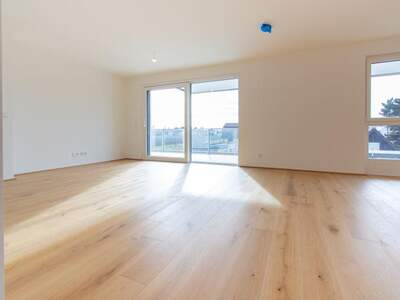
A spacious 4-room apartment with around 115 m2 of living space is available for rent at Mühlhäufelweg 69, 1220 Vienna. The apartment, a first occupancy, is located on the 1st floor of a new building, was built by the premium developer Glorit and impresses with its well-known modern architecture and exclusive furnishings. The apartment is divided into an entrance hall, from which a fully equipped bathroom (shower, washbasin, washing machine connection and toilet) and one of the three bedrooms (16 m², 13 m², 12 m²) can be accessed. After the entrance hall, you enter the south-facing and light-flooded eat-in kitchen with a high-quality fitted carpenter\'s kitchen and brand-name appliances. The approx. 20 m² terrace can be accessed from both the eat-in kitchen and the largest bedroom and is also south-facing. The second bathroom of the apartment is located in the immediate vicinity of two bedrooms and is equipped with a bathtub, floor-level rain shower, double washbasin and another toilet. A garage space can also be rented if required. A cellar compartment of around 4 m² is available to the tenant. Equipment details: - Efficient heating and cooling system with heat pump - Individually adjustable underfloor heating in all rooms incl. bathroom - Adjustable ceiling cooling in all rooms - Fine real wood floorboards from the Austrian quality brand Scheucher or equivalent - Terrace tiling with porcelain stoneware on all floors - Stainless steel/glass railings with safety glass and outside water connection on the terrace/loggia - One connection preparation for TV and one empty pipe with leader for an internet connection for each room - High-quality fitted kitchen with brand-name appliances - Burglar-resistant apartment entrance door of class WK3 - Interior doors from brand manufacturer with tubular chipboard inserts for optimum sound insulation - Modern, large lift/sliding doors according to plan from Austrian brand manufacturer Hrachowina - Wood-aluminum windows and balcony doors with triple insulating glazing from Hrachowina - Conveniently operated electric blinds with radio remote control - Exclusive sanitary equipment from the Villeroy & Boch brand - High-quality fittings from the Hansgrohe brand - Comfortable towel radiator with electric cartridge in the bathroom - Spacious shower area with floor-level shower, stainless steel channel and frameless real glass enclosure - Mechanical ventilation in the interior bathrooms and WCs - Elegant porcelain stoneware tiles in 60 x 60 cm format - Tiling to a height of 2.40 m in the bathroom and 1.20 m in the WC - Exterior walls in solid construction with high-quality thermal insulation composite system - Photovoltaic system on the roof for partial energy generation for common areas - Convenient elevator - High-quality garden fence on the first floor Location and infrastructure - 7 minutes by bike to the U2 station Donauspital - Green, quiet and yet central - 500 meters to the Upper Mühlwasser - Not far from the Donau-Auen National Park - Short distance to SMZ Ost - Donauspital Just 500 meters from the Oberes Mühlwasser, 8 exclusive condominiums are being built on private land at Mühlhäufelweg 69 in the 22nd district. The location in the countryside with ideal accessibility to the city offers you maximum living comfort, rounded off by high-quality fittings and well thought-out floor plans. The best connections are important, also in terms of transport: In just 7 minutes by bike, you can be at the U2 Donauspital station. If you prefer to take it easy, the surrounding bus lines will take you to the subway and from here you can quickly reach the city center. You will find peace and relaxation in the beautiful natural surroundings of the Mühlwasser and the Lobau recreation area in the immediate vicinity. The wide range of leisure activities on offer and the many educational facilities for young and old ensure that there is never a dull moment. And should it ever be necessary: Professional medical care is also available nearby at SMZ Ost. Costs: Total rent incl. operating costs and VAT: 2,990.00 euros Gross operating costs: 220.02 euros WITH PURCHASE OPTION - further information on request! Deposit: 6 gross monthly rents Free of commission! We are happy to advise you on all our projects - we currently have over 100 projects for sale and rent!... [Mehr]
Altbauwohnung mieten in 1010 Wien
1010 Wien / 73m² / 2 Zimmer
€ 25,38 / m²
#WG-geeignet #Altbau #Erstbezug #unbefristet
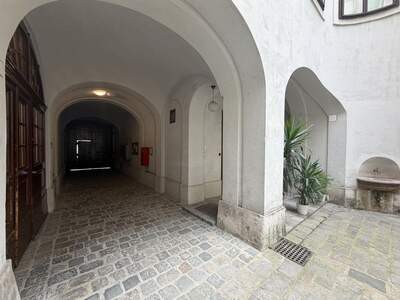
Valmacor Objekt Nr.: 3358/2062 Weitere Angebote auf www. VALMACOR.at Eine mehr als charmante 2-Zimmer-Altbauwohnung wird im Herzen Wiens in einem der geschichtsträchtigsten Häuser der Wiener Innenstadt, dem Beethoven-Pasqualatihaus an der Mölkerbastei UNBEFRISTET zur Miete im Erstbezug seit einer Generalsanierung angeboten. Das historische Gebäude und sein atmosphärischer Innenhof vermitteln bereits beim Betreten jene besondere Wiener Altbauqualität, die sich nicht reproduzieren lässt: gepflasterte Hofflächen, mächtige Rundbögen und jahrhundertealte Gebäudestrukturen bilden einen reizvollen Kontrast zur gepflegten und zeitgemäß ausgestatteten Wohnung. Die Wohnung liegt im 1. Stock ( ohne Aufzug ), hat rund 73,5 m² Wohnfläche und überzeugt vor allem durch ihre großzügigen Raumproportionen und den erhaltenen Altbaucharakter. Zwei große Zimmer mit jeweils rund 20 bis 22 m² sowie eine ca. 17,6 m² große Essküche bieten ausgesprochen gut nutzbare Räume, Im Grunde genommen ideal für eine 2-er Studenten-WG, die sich 2 große, getrennt begehbare Zimmer teilen und sich in der großen Essküche zum Austausch treffen könnten.. Das klassische Fischgrätparkett prägt den Charakter der Wohnräume und harmoniert hervorragend mit den historischen Kassettentüren und den tiefen Fensterlaibungen. Weiße Wände und die zurückhaltende Ausstattung lassen die architektonischen Details des Hauses besonders gut zur Geltung kommen. Die neuen Fenster orientieren sich zum historischen Innenhof und unterstreichen die für diese außergewöhnliche Innenstadtlage angenehme, geschützte Wohnatmosphäre. Die beiden großen Zimmer bieten vielfältige Nutzungsmöglichkeiten und eignen sich beispielsweise als Wohn- und Schlafzimmer, aber auch hervorragend für ein Paar mit Homeoffice-Bedarf oder wie vorhin erwähnt, für eine 2-er WG der gehobenen Klasse. Essküche Die separate Küche bietet ausreichend Platz für den Essbereich. Die moderne Küchenzeile ist in zurückhaltendem Weiß gehalten und mit dunkler Arbeitsplatte sowie den wesentlichen Elektrogeräten ausgestattet. Vorhanden sind unter anderem Kochfeld, Backofen, Dunstabzug, Geschirrspüler und Kühlschrank. Das durchgehende Fischgrätparkett verbindet auch diesen Raum optisch mit dem klassischen Charakter der Wohnung. Badezimmer Das Badezimmer wurde funktional modernisiert und verfügt über eine Dusche, Waschbecken und zusätzliche Nischenflächen. Das WC ist räumlich vom eigentlichen Duschbereich abgesetzt. Besonders reizvoll ist auch hier das Zusammenspiel der bestehenden historischen Gebäudestruktur mit der späteren Adaptierung der Wohnung. Altbaucharakter Der besondere Reiz dieser Wohnung liegt weniger in einer bewusst luxuriösen Ausstattung als in ihrer Authentizität. Historische Kassettentüren mit teilweise verglasten Türflügeln, Fischgrätparkett, ungewöhnliche Raumgeometrien, tiefe Fensterlaibungen und der Blick in den traditionsreichen Innenhof verleihen der Wohnung eine Atmosphäre, die für einen gewöhnlichen Innenstadtaltbau kaum reproduzierbar ist. Gleichzeitig wurden Küche, Badezimmer, Fenster und technische Ausstattung den heutigen Wohnbedürfnissen angepasst. Mit dem Beethoven-Pasqualatihaus bewohnt man nicht lediglich einen Wiener Altbau, sondern ein Gebäude, das unmittelbar mit der Kulturgeschichte der Stadt verbunden ist. Die Wohnung eignet sich daher insbesondere für Mieter, die eine zentrale Innenstadtlage suchen, dabei aber bewusst Charakter, Geschichte und Individualität einem gewöhnlichen Neubauam Neben einer monatlichen Gesamtmiete von 1.853,08 € ist eine Kaution von 6 Bruttomonatsmieten i Hv 11.118,48 € zu erwähnen und, dass der zur Anwendung kommende Mietzins vorbehaltlich der seit Bezugszahl [Tel] erfolgenden Wertsicherung nach VPI 2020 sich noch geringfügig verändern kann. Fordern Sie bei Interesse Ihr persönliches Expose unter Angabe Ihrer Anfragedaten an. Weitere Angebote auf www. VALMACOR.at Wir behandeln Sie besser ! Valmacor Object Nr.: 3358/2062 More offers on www. VALMACOR.at A particularly charming 2-room period apartment is offered for UNLIMITED rent in the heart of Vienna, in one of the most historically significant buildings in the city centre - the Beethoven Pasqualati House on Mölkerbastei. The apartment is being offered for first occupancy following a complete renovation. The historic building and its atmospheric inner courtyard convey, from the moment you enter, that distinctive quality of traditional Viennese architecture that simply cannot be replicated: paved courtyard areas, imposing rounded arches and centuries-old architectural structures create an appealing contrast with the carefully maintained and contemporary interior of the apartment. The Apartment is located on the 1st floor ( no lift ), has approximately 73.5 m² of living space and is particularly impressive for its generous room proportions and preserved period character. Two large rooms, each measuring approximately 20-22 m², together with a spacious 17.6 m² kitchen and dining room, provide exceptionally practical living spaces. The layout is also ideal for an upmarket two-person student flat share, with two large, separately accessible rooms and the generous kitchen and dining area providing a central space for cooking, dining and spending time together. Classic herringbone parquet flooring defines the character of the living areas and harmonises beautifully with the historic panelled doors and deep window reveals. White walls and understated finishes allow the original architectural details of the building to take centre stage. The new windows face the historic inner courtyard, contributing to a pleasantly sheltered and peaceful residential atmosphere despite this exceptional city-centre location. The two large rooms offer considerable flexibility and can be used, for example, as a living room and bedroom. The apartment is equally well suited to a couple requiring a home office or, as mentioned above, to a sophisticated two-person flat share. Kitchen and Dining Area The separate kitchen provides ample space for a dining area. The modern kitchen units are finished in understated white, complemented by a dark worktop and the essential electrical appliances. These include a hob, oven, extractor hood, dishwasher and refrigerator. The continuous herringbone parquet flooring visually connects this room with the classic period character of the rest of the apartment. Bathroom The bathroom has been functionally modernised and features a shower, washbasin and additional recessed storage areas. The WC is spatially separated from the actual shower area. Here, too, the interplay between the building's historic fabric and the subsequent modernisation of the apartment creates a particularly distinctive atmosphere. Period Character The special appeal of this apartment lies less in deliberately luxurious finishes than in its authenticity. Historic panelled doors, some with glazed sections, herringbone parquet flooring, unusual room geometries, deep window reveals and views into the historic inner courtyard give the apartment an atmosphere that is difficult to replicate in a conventional city-centre period property. At the same time, the kitchen, bathroom, windows and technical installations have been adapted to meet contemporary living requirements. Living in the Beethoven Pasqualati House means more than simply living in a traditional Viennese period building - it means residing in a property that is directly connected to Vienna's cultural history. The apartment is therefore particularly suitable for tenants seeking a central city-centre location while consciously preferring character, history and individuality to the uniformity of a conventional modern development. The total monthly rent amounts to 1.853,08 €, the security deposit to 11.118,48 €. In case of interest, please request your personal offer under indication of your inquiry data. For more offers please visit us on www. VALMACOR.at We treat you better ! Angaben gemäß gesetzlichem Erfordernis: Miete € 1470,4 zzgl 10% USt. Betriebskosten € 214,22 zzgl 10% USt. Umsatzsteuer € 168,46 Gesamtbetrag € 1853,08 Heizwärmebedarf: 102.0 kWh/(m²a) Klasse Heizwärmebedarf: D Faktor Gesamtenergieeffizienz: 2.04 Klasse Faktor Gesamtenergieeffizienz: D... [Mehr]
Mietwohnung in 1210 Wien
1210 Wien / 45,7m² / 2 Zimmer
€ 21,86 / m²
#Balkon #Kellerabteil
• English Version below Wohnküche mit Kochinsel, ein Zimmer und eine Loggia mit über 10 m², die von beiden Wohnräumen aus zugänglich ist. Dazu ein Kindergarten nebenan, Supermärkte in wenigen Gehminuten und die Straßenbahn fast vor der Haustür. Diese Wohnung in Floridsdorf ist ideal für Singles und Paare. Verfügbarkeit & Besichtigung Die Wohnung ist ab sofort (15.11.2026) beziehbar. Besichtigung nach vorheriger Terminvereinbarung. Mietkonditionen Hauptmietzins netto: € 775,62Betriebskosten netto: € 132,56USt. (10 %): € 90,82Gesamtmiete monatlich: € 999,00 brutto Zusätzlich zur Gesamtmiete: Heiz- und Stromkosten Kaution: 3 Bruttomonatsmieten Mietdauer: 5 Jahre (befristet) Provisionsfrei für den Mieter – gemäß Erstauftraggeberprinzip bezahlt der Abgeber die Provision. Das monatliche Haushaltsnettoeinkommen sollte mindestens € 2.500 betragen. Sollte das Haushaltsnettoeinkommen darunter liegen, ist ein Bürge erforderlich. Eckdaten Nutzfläche ca. 55,93 m² (inkl. Loggia ca. 10,23 m²) 2 Zimmer (Wohnküche + Zimmer), 4. Obergeschoss, Personenaufzug Zentralheizung Energieausweis: HWB 30,8 kWh/m²a (B), fGEE 0,89 (B) Highlights Loggia mit ca. 10,23 m², erreichbar von Wohnküche und Zimmer Offene Küche mit Kochinsel Straßenbahn in ca. 4 Gehminuten, Floridsdorf (U6, S-Bahn) ohne Umsteigen Kindergarten nebenan, Supermärkte in wenigen Gehminuten, Denglerpark mit Spielplatz ums Eck Kellerabteil, Fahrradraum sowie Wasch- und Trockenraum im Haus Objektbeschreibung Zur Vermietung gelangt eine 2-Zimmer-Wohnung im 4. Obergeschoss mit Personenaufzug. Beim Betreten der Wohnung gelangt man in den Vorraum (ca. 4,76 m²), von dem aus das separate WC mit Handwaschbecken, das Badezimmer mit Badewanne, Waschbecken und Handtuchheizkörper, ein Abstellraum mit Waschmaschinenanschluss sowie die Wohnküche erreichbar sind. Die Wohnküche (ca. 23,48 m²) bildet das Herzstück der Wohnung: Die offene Küche mit Kochinsel, Kochfeld und Dunstabzugshaube sowie einer Küchenzeile mit Spüle und Oberschränken lässt ausreichend Platz für einen Wohn- und Essbereich. Von hier aus gelangt man direkt auf die Loggia sowie in das Zimmer (ca. 10,04 m²), das ebenfalls über einen eigenen Zugang zur Loggia verfügt und sich als Schlaf- oder Arbeitszimmer eignet. Wohnküche, Zimmer, Vorraum und Abstellraum sind mit Parkettböden ausgestattet, Bad und WC sind verfliest. Stellplätze Optional kann ein Stellplatz um € 114,00 brutto monatlich angemietet werden. Allgemeine Ausstattung Es stehen Kellerabteile, ein Fahrradraum sowie ein Wasch- und Trockenraum zur Verfügung. Lage & Infrastruktur Die Straßenbahn-Haltestelle „Hopfengasse" (Linien 26 und 27) ist in ca. 4 Gehminuten erreichbar, dort halten auch die Busse 36A und 36B sowie der Nachtbus N20. Mit der Straßenbahn erreicht man ohne Umsteigen den Verkehrsknotenpunkt Floridsdorf mit U-Bahn (U6), S-Bahn und zahlreichen Bus- und Straßenbahnlinien – von hier bestehen Direktverbindungen ins Stadtzentrum und sogar zum Flughafen Wien. Die S-Bahn-Station Wien Jedlersdorf liegt ca. 7 Gehminuten entfernt. Supermärkte (BILLA, HOFER), Apotheke, Kindergarten sowie der Denglerpark mit Spielplatz befinden sich in wenigen Gehminuten. Rund um den Bahnhof Floridsdorf finden Sie zudem Geschäfte, Restaurants, Cafés und die Fußgängerzone des Bezirkszentrums.2-room apartment with loggia on the 4th floor near Denglerpark – available immediately A kitchen-living room with cooking island, one room and a loggia of over 10 m² accessible from both living spaces. Add a kindergarten next door, supermarkets just a few minutes' walk away and the tram almost at the front door. This Floridsdorf apartment is ideal for singles and couples. Rental Terms Base rent (net): € € 775,62Operating costs (net): € 132.56VAT (10%): € 90,82Total monthly rent: € 999.00 (gross) In addition to the total rent: heating and electricity costs Deposit: 3 gross monthly rents Lease term: 5 years (fixed-term) No commission for the tenant – the commission is paid by the landlord (first-client principle). The monthly net household income should be at least € 2,500. If the net household income is lower, a guarantor is required. Key Facts Usable area approx. 55.93 m² (incl. loggia approx. 10.23 m²) 2 rooms (kitchen-living room + 1 room), 4th floor, lift Central heating Energy certificate: HWB 30.8 kWh/m²a (B), fGEE 0.89 (B) Highlights Loggia of approx. 10.23 m², accessible from the kitchen-living room and the room Open kitchen with cooking island Tram approx. 4 minutes' walk, Floridsdorf (U6, S-Bahn) without changing Kindergarten next door, supermarkets a few minutes' walk away, Denglerpark with playground around the corner Basement storage, bicycle room and laundry and drying room in the building Property Description This 2-room apartment on the 4th floor with lift access is available for rent. Upon entering, the entrance hall (approx. 4.76 m²) gives access to the separate toilet with hand basin, the bathroom with bathtub, washbasin and heated towel rail, a storage room with washing machine connection and the kitchen-living room. The kitchen-living room (approx. 23.48 m²) forms the heart of the apartment: the open kitchen with cooking island, hob and extractor hood plus a kitchen unit with sink and wall cabinets leaves ample space for a living and dining area. From here you have direct access to the loggia and the room (approx. 10.04 m²), which also has its own door to the loggia and works as a bedroom or home office. The kitchen-living room, room, entrance hall and storage room feature parquet flooring, while the bathroom and toilet are tiled. Parking A parking space can optionally be rented for € 114.00 (gross) per month. Building Amenities Residents have access to private basement storage units, a bicycle storage room and a laundry and drying room. Location & Infrastructure The Hopfengasse tram stop (lines 26 and 27) is approx. a 4-minute walk away and is also served by buses 36A and 36B and night bus N20. The tram takes you without changing to the Floridsdorf transport hub with the U6 underground line, suburban trains (S-Bahn) and numerous bus and tram connections, offering direct links to the city centre and even to Vienna International Airport. Wien Jedlersdorf S-Bahn station is approx. a 7-minute walk away. Supermarkets (BILLA, HOFER), a pharmacy, a kindergarten and Denglerpark with playground are all just a few minutes' walk away. Around Floridsdorf station you will also find shops, restaurants, cafés and the pedestrian zone of the district centre. Der Immobilienmakler erklärt, dass er – entgegen dem in der Immobilienwirtschaft üblichen Geschäftsgebrauch des Doppelmaklers – einseitig nur für den Vermieter tätig ist. Infrastruktur / Entfernungen Gesundheit Arzt <500m Apotheke <500m Klinik <1.500m Krankenhaus <1.500m Kinder & Schulen Schule <500m Kindergarten <500m Universität <2.000m Höhere Schule <1.500m Nahversorgung Supermarkt <500m Bäckerei <500m Einkaufszentrum <1.000m Sonstige Geldautomat <1.000m Bank <1.000m Post <500m Polizei <1.000m Verkehr Bus <500m U-Bahn <2.000m Straßenbahn <500m Bahnhof <500m Autobahnanschluss <500m Angaben Entfernung Luftlinie / Quelle: Open Street Map... [Mehr]
Altbauwohnung kaufen in 1040 Wien
1040 Wien / 216m² / 4 Zimmer
#Dachgeschoss #Altbau #Balkon #Terrasse #ruhig
Valmacor Objekt Nr.: 3358/1989 Weitere Angebote auf www. VALMACOR.at Ein Penthouse mit viel Potenzial auf Grund von Lage, Größe und Schnitt wird in zentraler und ruhiger Lage des 4. Wiener Gemeindebezirks Wieden, in einem Wiener Altbau zum Kauf angeboten. Die Wohnung liegt im 4. Obergeschoß - ohne Aufzug - und ist ( derzeit ) nur über das Stiegenhaus zu Fuß erreichbar. Ein zustimmender Beschluss der Eigentümergemeinschaft vorausgesetzt, kann ein Aufzug eingebaut werden, der dafür notwendige Platz ist - den Angaben der Eigentümer zur Folge - vorhanden. Das Penthouse hat ca. 216 m² reine Wohnfläche und eine Nutzfläche von gut 278 m², ein außenstehender spitzer Dachboden nicht eingerechnet, und verfügt über 3 Schlafzimmer, eines davon mit Bad en Suite, insgesamt 3 Bäder und 3 WCs, zwei Terrassen, eine auf der Wohnebene im Ausmaß von knapp 19 m² und einer zweiten 43 m² Dachterrasse, welche über eine Wendeltreppe aus Stahl erreichbar ist und ausschließlich dem Penthouse zugeordnet ist. Das Penthouse ist besonders großzügig geschnitten und bildet eine 118 m² fließende, reine Wohnfläche, die von keiner einzigen Tür getrennt wird und vermittelt dadurch ein Gefühl von Freiheit und Großzügigkeit. Eines der insgesamt 3 Schlafzimmer hat das Bad angeschlossen, die anderen zwei ebenfalls getrennt begehbaren Schlafzimmer, teilen sich im deren Vorzimmerbereich ein großes und schönes Bad mit einer ovalen Eckbadewanne, an dem angeschlossen die Waschküche eingegliedert ist, sowie eine vom Bad getrennte Toilette, die optional auch Gästen zur Verfügung stehen kann. Die im Eingangsfoyer offen eingegliederte Küche hat 2 Speiseräume und beherbergt auch die Gasetagenheizung, mit der Wärme erzeugt und an die Heizkörper der Wohnung verteilt wird. Das große Bad wird zusätzlich durch einen eigenen Warmwasserspeicher versorgt, der elektrisch beheizt wird. Im Essbereich ist ( komplett eingebaut ) noch eine finnische Sauna, ein angrenzendes Bad mit einem kleinen Handwaschbecken, Dusche und Toilette mit Fenster ins Freie in einem Lichthof, sowie ein Salon oder Ruhebereich mit Blick auf die angeschlossene, knapp 19 m² Terrasse. Vom Salon aus bietet die großzügige und wandhohe Verglasung einen beruhigenden Ausblick auf die wunderschön begrünte Terrasse, die praktisch nicht einsehbar ist. Auf der oberen Dachterrasse kann man ganztägig die Sonne genießen, aus welchem Grund hier auch ein Sonnenschirm aufgestellt ist und darüber hinaus, auch ungestört grillen, die Eigentümer zeigen das beispielhaft vor. Die Lage im 4. Wiener Gemeindebezik Wieden bedarf nur für ausländische Interessenten an weiteren Erklärungen, denn der innenstadtnahe Bezirk grenzt im Norden an den 1. Bezirk Innere Stadt, im Osten an den 3. Bezirk Landstraße, im Süden an den 10 Bezirk Favoriten und im Westen an den 5. Bezirk Margareten sowie im Nordwesten an den 6. Bezirk Mariahilf. Der 4. Bezirk verwöhnt auf hohem Lebensstandard so wie eine Weltmetropole wie Wien es immer schon verstanden hat zu verwöhnen, mit allem was zum Leben dazugehört in Gehdistanz, egal ob Versorgung, kullinartische Vielfalt oder Kultur und Geschichte. Im Detail sind Bus und U-Bahn in Gehdistanz, etwas weiter entfernt dann Straßenbahn, Bahnhof und Autobahnanschluss. Die Nahversorgung ist omnipräsent und ebenfalls in Gehdistanz, Supermarkt, Bäckerei, Einkaufszentrum und Vieles mehr. Alles in einem, ein Penthouse mit viel Potenzial. Für weitere Details steht Ihnen Hr. DI Corneliu TANASESCU unter M: [Tel] gerne persönlich zur Verfügung. Entspricht das Objekt nicht Ihren Vorstellungen? Weitere Angebote finden Sie auf www. VALMACOR.at! Wir behandeln Sie besser ! www. VALMACOR.at Valmacor Object Nr.: 3358/1989 More offers on www. VALMACOR.at A penthouse with a lot of potential due to its location, size and layout is offered for sale in a central and quiet location in Vienna´s 4th district Wieden, in an old Viennese building. The apartment is on the 4th floor - without elevator - and is ( currently ) only accessible on foot via the staircase. Subject to an approving resolution by the owners´ association, an elevator can be installed, the necessary space is - according to the owners - is available. The penthouse has approx. 216 m² of pure living space and a usable area of a good 278 m², not including an external pointed attic, and has 3 bedrooms, one of which has an en-suite bathroom, a total of 3 bathrooms and 3 WCs, two terraces, one on the living level measuring just under 19 m² and a second 43 m² roof terrace, which is accessible via a steel spiral staircase and assigned exclusively to the penthouse. The penthouse is particularly generously proportioned and forms a 118 m² flowing, pure living space that is not separated by a single door and thus conveys a feeling of freedom and spaciousness. One of the three bedrooms is connected to the bathroom, while the other two bedrooms, which can also be accessed separately, share a large and beautiful bathroom with an oval corner bathtub in the anteroom area, to which the laundry room is connected, as well as a toilet separate from the bathroom, which can optionally also be available to guests. The open-plan kitchen in the entrance foyer has 2 dining storages and also houses the gas heating system, which generates heat and distributes it to the radiators in the apartment. The large bathroom is also supplied by its own hot water tank, which is heated electrically. In the dining area there is a Finnish sauna ( completely built-in ), an adjoining bathroom with a small hand basin, shower and toilet with a window to the outside in an atrium, as well as a lounge or relaxation area with a view of the adjoining, almost 19 m² terrace. From the lounge, the generous, wall-high glazing offers a calming view of the beautifully landscaped terrace, which is practically hidden from view. Translated with Deep L.com (free version) On the upper roof terrace one can enjoy the sun all day long, for which reason a sunshade is also set up here and, in addition, one can also barbecue undisturbed, as the owners demonstrate. The location in the 4th Viennese district of Wieden only requires further explanation for foreign interested parties, as the district close to the city center borders the 1st district Innere Stadt to the north, the 3rd district Landstraße to the east, the 10th district Favoriten to the south, the 5th district Margareten to the west and the 6th district Mariahilf to the northwest. The 4th district spoils one with a high standard of living, just as a world metropolis like Vienna has always known to spoil one, with everything that belongs to life within walking distance, whether it´s shopping, culinary diversity or culture and history. In detail, the bus and subway are within walking distance, with the streetcar, train station and highway access a little further away. Local amenities are omnipresent and also within walking distance, supermarket, bakery, shopping center and much more. All in one, a penthouse with a lot of potential. For further details pls call Mr. Corneliu TANASESCU under M: [Tel] who will remain personally available. Doesn't this object correspond to your requirements? You may find further offers on www. VALMACOR.at! We treat you better ! www. VALMACOR.at Angaben gemäß gesetzlichem Erfordernis: Heizwärmebedarf: 87.0 kWh/(m²a) Klasse Heizwärmebedarf: C Faktor Gesamtenergieeffizienz: 1.3 Klasse Faktor Gesamtenergieeffizienz: C... [Mehr]
Haus mit Garten mieten in 1210 Wien
1210 Wien / 409m² / 7 Zimmer
€ 12,10 / m²
#Balkon #Garten #Keller #Parkmöglichkeit #hell
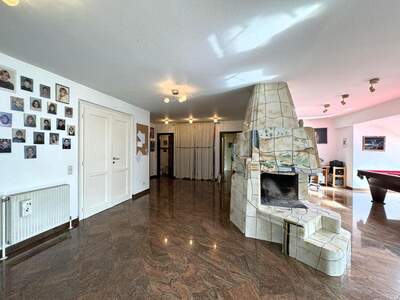
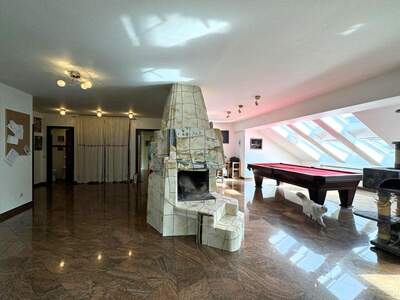
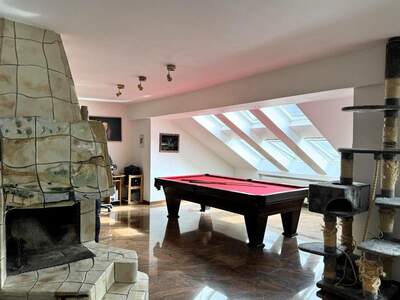
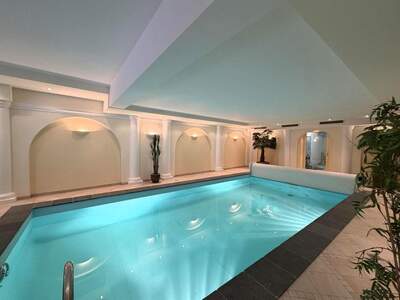
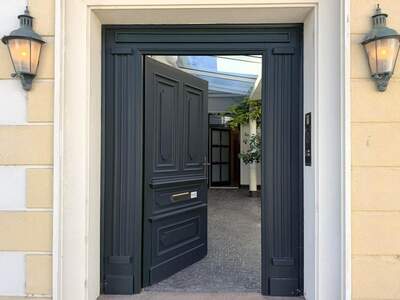
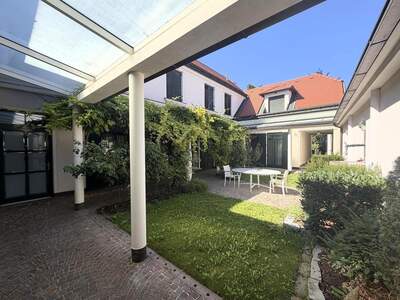
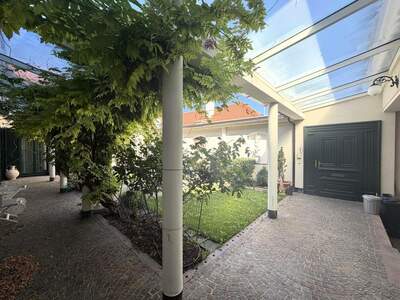
Valmacor Objekt Nr.: 3358/2037 Dieses und weitere Angebote finden Sie auf www. VALMACOR.at Edle Wohnperle mit Repräsentationspotenzial in Stammersdorf, architektonisches Meisterwerk Auf einem 1.045 m² großen, rechteckigen Grundstück erhebt sich ein Haus, das mehr ist als eine Immobilie: ein Statement. Dieses außergewöhnliche Anwesen vereint architektonische Intelligenz, kompromisslose Großzügigkeit und ein bis ins Detail durchdachtes Licht- und Raumkonzept - sichtbar die Handschrift eines hochtalentierten Architekten, der Proportion, Materialität und Atmosphäre meisterhaft orchestriert hat. Mit 409,52 m² reiner Wohnfläche und insgesamt 859,91 m² Nutzfläche entfaltet sich das Haus über Erdgeschoss, Dachgeschoss und ein vollständig ausgebautes Kellergeschoss. Die nüchterne Statistik spricht von 7 Zimmern, 4 möglichen Schlafzimmern, 4 Bädern und 5 Toiletten - doch diese Zahlen werden der Wirkung dieses Hauses nicht gerecht. Hier geht es nicht um Raumanzahl, sondern um Raumqualität, schlicht, eine gehobene Wohnkultur. Bereits die Ankunft ist diskret und funktional gelöst: Von der Autoeinfahrt führt ein separater Nebeneingang direkt in den Wirtschaftsbereich. Einkäufe gelangen auf kürzestem Wege ins Haus, vorbei an der Kühlkammer und angrenzender Küche - eine Lösung, die den Alltag elegant und unsichtbar organisiert. Der Haupteingang hingegen inszeniert Grandezza: Ein großzügiges Foyer mit Garderobe und Gästetoilette öffet zwei gleichwertige Welten. Zur linken Seite die Küche sowie in ein besonders intimes, fast clubartiges Herren- bzw. Esszimmer: mit einem schönen Kachelofen, in edlem Braunholz verkleidete Wände und Decken, warme Lichtakzente - ein Raum für lange Abende, Gespräche und Genuss. Zur rechten Seite öffnet sich ein beeindruckender 62 m² großer Festsaal, repräsentativ, lichtdurchflutet und auf Wunsch, Bühne für gesellschaftliche Anlässe mit gehobenem Niveau. Nahtlos angrenzend, ein eleganter Salon, mit einem offenem Kamin - ein Ensemble aus Weite, Feuer und Atmosphäre. Und weil das Beste meistens am Ende kommt, liegt ein weiteres Kapitel dieses Hauses unter der Erde - und ist doch alles andere als ein Keller: Das 343,08 m² große Kellergeschoss wurde großteils als Wohnkeller konzipiert und beherbergt einen exklusiven Fitness- und Wellnessbereich. Herzstück ist ein 95,03 m² großer Poolraum mit unter Wasser beleuchtetem Indoorpool, der durch Licht, Raumhöhe und Materialwahl beinahe mediterranes Flair erzeugt. Ergänzt wird dieser Bereich durch eine Infrarot- sowie eine finnische Sauna - ein privates Spa, das jeden Tag zur Auszeit macht. Dieses Haus entzieht sich bewusst einer vollständigen Beschreibung, denn eine detaillierte Aufzählung aller Räume, Sichtachsen, Materialien und Lichtstimmungen oder Raumhöhen von 2,80 - 3,00 m würde den Rahmen sprengen - und wäre letztlich unzureichend. Wer sich für ein Anwesen dieser Klasse qualifiziert, versteht: Dieses Haus muss man erleben. Ein Zuhause für Menschen, die nicht vergleichen - sondern erkennen. Hat diese Immobilie Ihr Interesse geweckt ? Dann fragen Sie unverbindlich an, Hr. Franz Herzer unter [Tel] oder Corneliu Tanasescu unter [Tel] stehen Ihnen gerne beratend zur Verfügung. Entspricht das Objekt nicht Ihren Vorstellungen? Weitere Angebote finden Sie auf www. VALMACOR.at Wir behandeln Sie besser ! Valmacor Object Nr.: 3358/2037 This and more offers on www. VALMACOR.at Refined Residential Gem with Exceptional Representative Potential in Stammersdorf Architectural Masterpiece // Set on a 1,045 m² rectangular plot, this residence rises as far more than a property: it is a statement. This extraordinary estate combines architectural intelligence, uncompromising generosity of space, and a meticulously conceived lighting and spatial concept-clearly bearing the signature of a highly talented architect who has masterfully orchestrated proportions, materials, and atmosphere. With 409.52 m² of pure living space and a total usable area of 859.91 m², the house unfolds across the ground floor, upper floor, and a fully developed basement. Pure statistics list seven rooms, four potential bedrooms, four bathrooms, and five toilets-yet these figures fail to capture the true essence of the property. This is not about the number of rooms, but about the quality of space-simply put, a refined and elevated living culture. Arrival is discreetly and functionally designed from the very beginning: From the driveway, a separate service entrance leads directly into the utility area. Groceries are brought into the house via the shortest possible route, passing the cold storage room and the adjacent kitchen-a solution that organizes everyday life with elegance and invisibility. The main entrance, by contrast, stages pure grandeur: A spacious foyer with cloakroom and guest toilet opens up two equally compelling worlds. To the left, the kitchen leads into an especially intimate, almost club-like gentlemen's or dining room: a beautifully tiled stove, walls and ceilings clad in fine brown wood, and warm lighting accents-an inviting setting for long evenings, conversations, and indulgence. To the right, an impressive 62 m² ballroom unfolds, representative, flooded with light, and-when desired-a stage for social occasions of the highest standard. Seamlessly adjoining is an elegant salon, featuring an open fireplace-an ensemble of openness, fire, and atmosphere. And as the finest elements often come last, another chapter of this house lies below ground-yet it is anything but a basement: The 343.08 m² basement level has largely been designed as a residential lower floor, housing an exclusive fitness and wellness area. At its heart lies a 95.03 m² pool room with an indoor swimming pool illuminated underwater, creating an almost Mediterranean ambiance through light, ceiling height, and carefully selected materials. This area is complemented by both an infrared sauna and a Finnish sauna-a private spa that transforms every day into a retreat. This house deliberately defies a complete description, as a detailed listing of all rooms, sightlines, materials, lighting atmospheres, or ceiling heights ranging from 2.80 to 3.00 meters would exceed any reasonable scope-and ultimately still be insufficient. Those who qualify for an estate of this caliber understand: this house must be experienced in person. A home for people who do not compare- but recognize. Has this property retained your interest ? If so please request your personal unbinding offer, Mr. Franz Herzer under [Tel] or Corneliu TANASESCU under [Tel] will remain personally available for any question or advisory consultancy that you may need. Doesn't this object correspond to your requirements? You may find further offers on www. VALMACOR.at We treat you better ! Angaben gemäß gesetzlichem Erfordernis: Miete € 4500 zzgl 10% USt. Umsatzsteuer € 450 Gesamtbetrag € 4950... [Mehr]
Eigentumswohnung in 1090 Wien
1090 Wien / 254m² / 5 Zimmer
€ 9.803,15 / m²
#Loft
Private Rooftop Residence near Schottentor254 m² of living space. 77 m² of terraces. And at the very top: a private, secluded 47 m² rooftop terrace offering a 340° panoramic view of Vienna. Located just steps away from Schottentor and the border of the 1st District, this exceptionally spacious rooftop residence is a home for those seeking ample private space in the heart of Vienna—while valuing tranquility, individuality, and generous outdoor areas. The apartment spans multiple levels, offering a variety of living experiences: an extraordinary fireplace lounge of approximately 60 m², a high-end designer kitchen, spacious private quarters, terraces on every level, and—as a crowning feature—a dedicated rooftop level soaring above the city skyline. The 60 m² Fireplace Lounge – Spacious and Secluded. The living lounge, measuring around 60 m², is one of the apartment's most exceptional rooms. Skylights flood the space with natural light also from above, accentuating its almost loft-like character. An open fireplace creates a serene focal point, while expansive wall surfaces offer plenty of room for art. A small, sheltered atriumterrace is directly accessible from this area. The deliberately private nature of this living space allows for diverse uses—ranging from a classic formal lounge, library, or music room to a spacious family or media living area. Kitchen, Dining & Lounge – with direct Terrace Access. The custom-made Siematic kitchen—featuring rosewood fronts and premium Gaggenau appliances—forms a second focal point on the living level. Opposite lies the spacious master suite, complete with an en-suite bathroom and a dressing room. A particularly interesting option: by partitioning the master bedroom, a dedicated lounge/dining area of approx. 14 m² can be created directly opposite the kitchen—complete with direct access to the terrace on this level. This allows for the creation of a second, more outward-facing living zone alongside the spacious fireplace lounge. We would be happy to present a corresponding floor plan and furnishing concept during a viewing. Private quarters The spacious master suite features an en-suite bathroom and a private dressing room. The level above houses three additional versatile rooms and two further bathrooms. Two of these rooms offer distant views extending as far as the Kahlenberg. Whether used as bedrooms, children's rooms, guest rooms, a home office, or a studio—the exceptional total floor area accommodates a wide variety of lifestyles. At the very top: your private rooftop level The apartment’s highlight is located one level up. A private, secluded roof terrace of approx. 47 m² offering a 340° panoramic view of Vienna. A fully equipped, glazed, and weather-protected kitchen transforms the rooftop level into an additional outdoor living space. Breakfast above the rooftops, dinner with friends, a quiet afternoon in your own roof garden, or an evening glass of wine overlooking Vienna—this is where the apartment truly opens up. Location: just steps from Schottentor combines immediate proximity to Vienna’s city center with a residential atmosphere that is remarkably quiet for such a central location. Schottentor, the University, the Votivkirche, the Ringstraße, and the Stock Exchange are all within easy reach. According to the property details, the subway, tram, and bus are all in the immediate vicinity. Key facts Approx. 254 m² living area | 5 rooms | Approx. 77 m² terrace space | 3 bathrooms | 4 toilets | Air conditioning | Underfloor heating | open fireplace | Siematic kitchen with Gaggenau appliances | private rooftop terrace with 340° panoramic view Asking price: € 2,490,000If you are interested in this beautiful apartment, I look forward to your inquiry. For further information, please send me your contact details (full name, address, email, and telephone number) by email. Of course, I am also happy to assist you by phone, but I can only send you the documents after receiving a written request. Note according to the Federal Act on the Protection of Real Estate Agents (FAGG): Please understand that due to the obligation to provide proof of address to the owner, I can only process inquiries with a complete address. Interested parties are referred to the extended consumer protection guidelines pursuant to the FAGG. The general terms and conditions of the real estate industry apply. Pursuant to Section 5 (3) of the Real Estate Agents Act ( Makler G), I would like to point out that I am a dual broker. The information provided has been provided by the owner and/or third parties and has been carefully checked. However, no liability can be assumed for its accuracy or completeness. Figures may be rounded or estimated. This offer is subject to change and is subject to change. Errors and changes excepted. The agent acts as a dual broker. Der Vermittler ist als Doppelmakler tätig. Infrastruktur / Entfernungen Gesundheit Arzt <500m Apotheke <500m Klinik <500m Krankenhaus <1.000m Kinder & Schulen Schule <500m Kindergarten <1.000m Universität <500m Höhere Schule <1.000m Nahversorgung Supermarkt <500m Bäckerei <500m Einkaufszentrum <2.000m Sonstige Geldautomat <500m Bank <500m Post <500m Polizei <500m Verkehr Bus <500m U-Bahn <500m Straßenbahn <500m Bahnhof <500m Autobahnanschluss <3.000m Angaben Entfernung Luftlinie / Quelle: Open Street Map... [Mehr]
Wohnung mit Balkon mieten in 1180 Wien
1180 Wien / 51m² / 2 Zimmer
€ 31,22 / m²
#Dachgeschoss #Balkon #Parkmöglichkeit #Terrasse #ruhig
Valmacor Objekt Nr.: 3358/1144 Weitere Angebote auf www. VALMACOR.at Eine ultra-moderne Dachgeschwohnung, klimatisiert, mit 2-Zimmer, 1 Bad, 1 WC und einer südseitigen Terrasse wird in von einem namhaften Entwickler gebauten Neubau, erst Ende 2019 fertiggestellten Wohnhausanlage mit 1 Garagenautoabstellplatz im Tiefgeschoss der Wohnhausanlage bereits in der Gesamtmiete inkludiert zur befristeten Miete auf zunächst 5 Jahren angeboten. Der Autoabstellplatz ist nicht verpflichtend und kann auf Wunsch ausgesondert werden. Wo auch immer das Auge hinschaut, man hat den Eindruck von Perfektion und Exklusivität, ein Ambiente, wie es besser kaum sein kann. Die Wohnung liegt im 3. Liftstock ( erstes Dachgeschoss ) des ( hinteren ) Hauses 2 im Ausmaß von knapp 52 m² besteht aus einem Vorraum mit Verteiler- und Garderobefunktion, einem Bad mit Fenster, Badewanne, Waschbecken, Handtuchtrockner und WM-Anschluss, einer Wohnküche mit Ausgang auf einer südseitigen über 19 m² großen Terrasse und 10,87 m² Schlafzimmer mit einem 2,68 m² großen Ankleideraum. Das Wohnzimmer ist gut 24 m² groß. Über eine Front von 2,85 m wird in Kürze eine Küche neu eingebaut. Am Wohnzimmer schließt die südseitige Terrasse an, mit wunderschönem Blick ins Grüne. Eine Ruhe- und Erholoase in sich ... Alle Verglasungen sind mit Raffstores gegen zu viel Sonneneinstrahlung geschützt, die individuelle Klimatisierung sorgt für angenehme Temperaturen im Sommer, Zwangsbelüftungen in jedem Raum für die Mindestanfordernisse an Luft und gesundem Raumklima. Das getrennt begehbare Schlafzimmer, ist nicht nur klimatisiert sondern ebenfalls mit elektrisch, per Fernbedienung steuerbaren Raffstores dotiert und mit einer begehbaren Garderobe. Das Badezimmer mit davon getrennter "Gästetoilette" hat ein schmales, rechteckiges Fenster ins Freie, Waschmaschinenanschluß, Handtuchtrockner, Waschbecken und Badewanne mit einer Glasfront zum Duschen und Wandspiegel, alles mit modernster Sanitärtechnick ausgestattet. Der Eingangsbereich ist mit einer Sicherheitstüre, Video Gegensprechanlage sowie mit der Steuerung einer bereits durch Bewegungsmelder in der Wohnung installierten Alarmanlage dotiert. Zur allgemeinen Verfügung stehen im Haus ein Fahrrad- und Kinderwagenabstellraum sowie ein allgemeiner Stauraum in der Garage z.B. für Reifen. Der Mietvertrag der scheidenden Mieterin endet per 31.01.2027, doch sie ist nach Absprache bereit, die Wohnung auch früher verfügbar zu machen. Hat diese Immobilie Ihr Interesse geweckt ? Dann fragen Sie unverbindlich an, Hr. DI Corneliu TANASESCU steht Ihnen unter [Tel] gerne beratend persönlich zur Verfügung. Entspricht das Objekt nicht Ihren Vorstellungen? Weitere Angebote finden Sie auf www. VALMACOR.at ! Wir behandeln Sie besser ! Valmacor Object Nr.: 3358/1411 More offers on www. VALMACOR.at This ultra-modern, air-conditioned two-room penthouse apartment, featuring one bathroom, a separate WC and a south-facing terrace, is available for rent in an exclusive residential development completed at the end of 2019 by a renowned property developer. The apartment is offered for a fixed-term lease of initially five years. One parking space in the building´s underground garage is already included in the total rent. However, the parking space is optional and can be excluded from the rental agreement upon request. Wherever the eye turns, there is an unmistakable sense of perfection and exclusivity - a living environment that could hardly be more appealing. THE APARTMENT is situated on the 3rd floor (first attic level) of the rear building (Building 2), which is conveniently accessible by lift. With a living area of just under 52 m², the apartment comprises: An entrance hall providing access to the individual rooms and space for a wardrobe. A bathroom with a window, bathtub, washbasin, heated towel rail and washing machine connection. An open-plan living and dining area with kitchen and direct access to the south-facing terrace measuring over 19 m². A bedroom measuring 10.87 m², with an adjoining 2.68 m² walk-in wardrobe. A separate WC. THE LIVING AREA The spacious living room measures just over 24 m². A brand-new fitted kitchen will shortly be installed along a 2.85-metre-wide section of the room. The living area opens directly onto the magnificent south-facing terrace, offering beautiful views of the surrounding greenery - a private oasis of peace and relaxation. All glazed areas are fitted with external Venetian blinds (Raffstores), providing effective protection against excessive sunlight. Individually controlled air conditioning ensures comfortable indoor temperatures during the summer months, while a mechanical ventilation system in every room provides the necessary air exchange and contributes to a healthy indoor climate. THE BEDROOM The separately accessible bedroom is also air-conditioned and equipped with electrically operated external Venetian blinds, conveniently controlled by remote control. An adjoining walk-in wardrobe provides additional storage space and enhances the room´s functionality. THE BATHROOM The modern bathroom, with a separate guest WC, benefits from a narrow rectangular window providing natural light and ventilation. It is fitted with a bathtub featuring a glass shower screen, a washbasin, a wall-mounted mirror, a heated towel rail and a washing machine connection. All sanitary fittings and fixtures reflect contemporary design and modern technical standards. THE ENTRANCE AND SECURITY FEATURES The entrance area is equipped with a security entrance door, a video intercom system and a control panel for the apartment´s existing motion-sensor alarm system. These features provide an additional level of security and convenience. COMMUNAL FACILITIES Residents also have access to a communal bicycle and pushchair storage room, as well as a shared storage area within the underground garage, suitable, for example, for storing seasonal tyres. AVAILABILITY The current tenant´s lease expires on 31 January 2027. However, subject to prior agreement, the tenant is willing to vacate the apartment earlier, allowing for a potentially earlier handover. Has this property retained your interest ? If so please request your personal unbinding offer, Mr. Corneliu TANASESCU will remain personally at [Tel] available for any question or advisory consultancy that you may need. Doesn't this object correspond to your requirements? You may find further offers on www. VALMACOR.at We treat you better ! Angaben gemäß gesetzlichem Erfordernis: Miete € 1050 zzgl 10% USt. Betriebskosten € 190 zzgl 10% USt. Sonstiges € 25,2 zzgl 20% USt. Autoabstellplatz € 164,89 zzgl 20% USt. Umsatzsteuer € 162,02 Gesamtbetrag € 1592,11 Heizwärmebedarf: 43.91 kWh/(m²a) Klasse Heizwärmebedarf: B... [Mehr]
Wohnung mieten in 1100 Wien
1100 Wien / 13m²
€ 49,23 / m²
#WG-geeignet #Kellerabteil #hell #möbliert
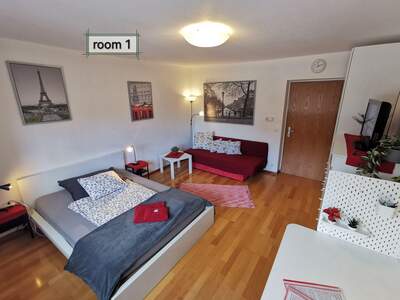
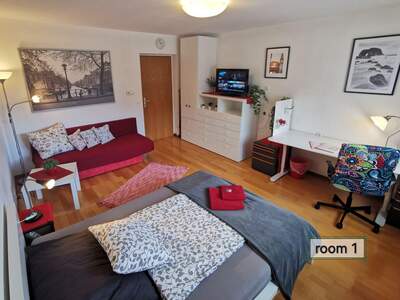
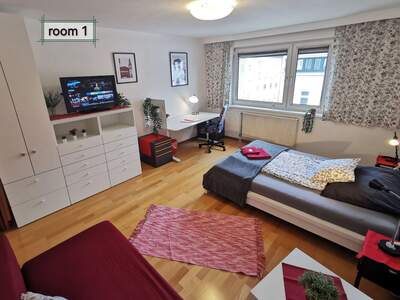
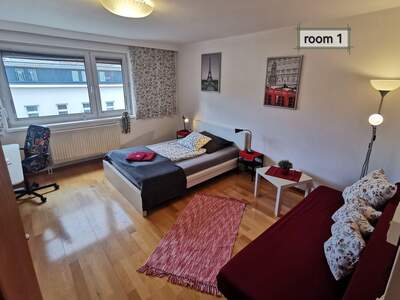
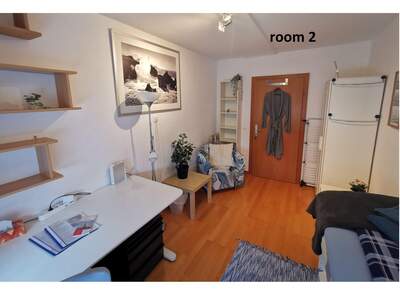
please scroll down for the english version KEINE Ablöse, KEINE Provision. Die helle Wohnung wurde kürzlich umfassend saniert, ein zweites Badezimmer wurde eingebaut, genügend Stauraum geschaffen, usw. Alle Wohnräume mit Parkettboden! Die Zimmer: Zimmer 1: ca. 19m² für 1-2 Personen, ausgestattet mit einem Doppelbett (siehe Fotos), Schreibtisch, Kleiderschrank, Fernseher (Netflix / Youtube etc.), Bücherregale, bequeme Sitzecke (Schlafsofa), Parkettboden, Innen- und Außenjalousien. Privates Badezimmer nur für die Mieter von diesem Zimmer (siehe Fotos). Monatsmiete 740€ (+50€ für die zweite Person) Zimmer 2: ca. 12m² für 1 Person, ausgestattet mit einem schlauen Stauraumbett (siehe Fotos), Schreibtisch, Kleiderschrank, Bücherregale, bequeme Sitzecke, Parkettboden, Innen- und Außenjalousien. Zimmer 3: ca. 12m² für 1 Person, ausgestattet mit einem schlauen Stauraumbett (siehe Fotos), Schreibtisch, Kleiderschrank, Bücherregale, bequeme Sitzecke, Parkettboden, Innen- und Außenjalousien. Zimmer 4: ca. 13m² für 1 Person, ausgestattet mit einem Einzelbett (siehe Fotos), Schreibtisch, große Schrankwand (VIEL Stauraum!), bequeme Sitzecke, Parkettboden, Innen- und Außenjalousien. Monatsmiete pro Zimmer (Zimmer 2 oder 3 oder 4): 640€ / alles inklusive (Miete, BK, Strom, Gas, Versicherung, Internet, GIS, Vollmöblierung, Vollausstattung, wöchentliche Reinigung der Gemeinschaftsräume, sämtliche Reinigungsmittel,...) Verfügbar nach Anfrage 2 Badezimmer (das große Badezimmer für die 3 Einzelzimmer gemeinsam, das kleine Bad ist privat für Zimmer 1. Derzeit hat das kleine Badezimmer eine defekte Dusche, daher nutzen alle Gäste die Dusche im großen Bad), separate Toilette, Küche mit Essecke und Vorzimmer mit viel Stauraum runden diese tolle Wohnung ab. Dazu gibt es natürlich auch noch einen Fahrradabstellraum, Kellerabteil (trocken!) und eine Waschküche - und mehrere Supermärkte, Restaurants, und andere Geschäfte des täglichen Bedarfs in unmittelbarer Umgebung! Die Lage der Wohnung: nur wenige Geh- Minuten zur U1 (Reumannplatz) - also ideal für ALLE. Von der Wohnung zu (inkl. Fußweg, exkl. Wartezeiten) 5 Min. (zu Fuß!) zur CEU (Central European University) ca. 20 Minuten zur Uno City (Vienna International Center) 13 Min. zum Stephansplatz (Zentrum Wien) 15 Min zur TU oder 16 Min mit dem Fahrrad (laut Internet) - durchgehend Fahrradwege! 19 Min zur Akademie der Bildenden Künste (Hauptgebäude) 23 Min. zur Hauptuni 25 Min zur Uni für Angewandte Kunst 25 Min zum Juridicum 29 Min zur WU 29 Min zur Uni für Musik 32 Min zur FH Technikum 35 Min zur Med. Uni Wien Komplett möbliert und ausgestattet (Geschirr, Besteck, Staubsauger, usw.) 6ter Stock mit Aufzug, alle Fenster mit Aussenrollläden und Innenjalousien! Inklusive Polster/Decke (waschbar) und Bettwäsche, Handtücher, Bademantel Nichtraucher, keine Haustiere, Alter zwischen 20 und 35 Mietdauer 2 bis 6 Monate, nach Absprache auch länger möglich 1000€ Kaution ++++++++++++++++++ NO transfer, NO commission. The bright apartment was recently extensively renovated, a second bathroom was installed, enough storage space was created, etc. All living rooms with parquet floors! The rooms: Room 1: approx. 19 m² for 1-2 persons, furnished with a double bed (see photos), desk, wardrobe, TV (Netflix / You Tube etc.), bookshelves, a comfortable sitting area (sofa bed), parquet flooring, and indoor and outdoor blinds. Private bathroom exclusively for the tenants of this room (see photos). Monthly rent: €740 (+€50 for the second person). Room 2: approx. 12m² for 1 person, equipped with a clever storage bed (see photos), desk, wardrobe, bookshelves, comfortable seating area, parquet floor, 2 kinds of shutters. Room 3: approx. 12m² for 1 person, equipped with a clever storage bed (see photos), desk, wardrobe, bookshelves, comfortable seating area, parquet floor, 2 kinds of shutters. Room 4: approx. 13m² for 1 person, equipped with a single bed (see photos), desk, large wall unit (LOTS of storage space!), comfortable seating area, parquet floor, 2 kinds of shutters. Monthly rent per room (room 2 or 3 or 4): €640 / everything included (rent, utilities, electricity, gas, insurance, internet, GIS, full furniture, full equipment, weekly cleaning of the common areas, all cleaning products,...) Available upon request 2 bathrooms (the large bathroom is shared by the 3 single rooms, the small bathroom is private for room 1. At the moment, the shower in the small bathroom ist broken = all guests are sharing the shower in the big bathroom), separate toilet, kitchen with dining area and anteroom with plenty of storage space complete this great apartment. Of course there is also a bicycle storage room, cellar compartment (dry!) and a laundry room - and several supermarkets, restaurants and other shops for daily needs in the immediate vicinity! The location of the apartment: just a few minutes walk to the U1 (Reumannplatz) - so it is ideal for EVERYONE. From the apartment to (including walking distance, excluding waiting times) 5 minutes (on foot!) to CEU (Central European University) appr. 20 minutes to Uno City (Vienna International Center) 13 minutes to Stephansplatz (centre of Vienna) 15 minutes to the TU or 16 minutes by bike (according to the internet) - cycle paths throughout! 19 minutes to the Academy of Fine Arts (main building) 23 minutes to the main university 25 minutes to the University of Applied Arts 25 minutes to the Juridicum 29 minutes to WU 29 minutes to the University of Music 32 minutes to the FH Technikum 35 minutes to the Medical University of Vienna Fully furnished and equipped (dishes, cutlery, vacuum cleaner, etc.) 6th floor with elevator, all windows with external and internal blinds! Including cushion/blanket (washable) and bed linen, towels, bathrobe Non-smoking, no pets, ages between 20 and 35 Rental period 2 to 6 months, longer possible upon agreement 1000€ deposit... [Mehr]
Wohnung provisionsfrei mieten in 1030 Wien
1030 Wien / 46,17m² / 2 Zimmer
€ 37,58 / m²
#Balkon #Erstbezug #Kellerabteil #Terrasse #hell #möbliert
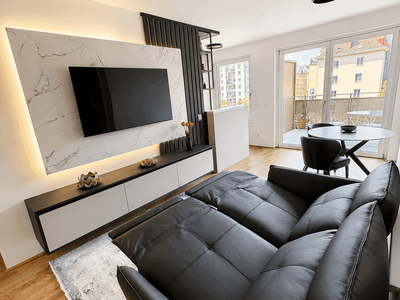
Please scroll down for English version Leo-Perutz-Promenade, 1030 Wien Gesamtmiete: 1.890 € monatlich inkl. Miete, MwSt., Betriebskosten, Kalt- und Warmwasser sowie Heizung Strom und Internet sind vom Mieter separat anzumelden und zu bezahlen. Zur Vermietung gelangt eine vollständig neu eingerichtete, hochwertig möblierte 2-Zimmer-Wohnung im modernen Wohnprojekt Park Homes / Village im Dritten im 3. Wiener Bezirk. Die Wohnung richtet sich an eine berufstätige Einzelperson, Expats oder ein Paar, das ein elegantes, sofort bezugsfertiges Zuhause in Wien sucht — ohne Möbelkauf, ohne zusätzlichen Einrichtungsaufwand und ohne Kompromisse bei Komfort und Qualität. Es handelt sich um einen Erstbezug in einem Neubau. Das Interieur ist modern-minimalistisch gestaltet und überzeugt durch maßgefertigte Möbel, Eichenparkett, stimmungsvolle Beleuchtung, eine elegante TV-Wand, eine Ledercouch mit elektrischer Relax-Funktion sowie hochwertige Geräte von Bosch und Samsung. Die exklusiven Allgemeinflächen des Hauses heben die Wohnqualität deutlich von einer klassischen Mietwohnung ab. Eckdaten Wohnfläche: 46,17 m² Balkon: 7,4 m² Kellerabteil / Einlagerungsraum: 1,5 m² Gesamt nutzbare Fläche inkl. Balkon und Kellerabteil: 55,07 m² Zimmer: 2 Etage: 5. Liftstock Zustand: Erstbezug / Neubau Möblierung: vollständig möbliert Bezug: ab sofort / nach Vereinbarung Kaution: 3.500 € Raumaufteilung Die Wohnung ist modern geplant und sehr effizient genutzt. Sie verfügt über einen Vorraum mit Einbauschränken, ein Badezimmer, ein Schlafzimmer, eine Küche, einen Wohn- und Essbereich sowie einen Balkon. Durch die durchdachte Raumaufteilung wirkt die Wohnung hell, offen und angenehm großzügig. Ausstattung Die Wohnung wird vollständig möbliert und ausgestattet vermietet. Zur Ausstattung gehören: • maßgefertigte Küche mit Bosch-Geräten • Bosch Waschmaschine • Samsung 55” LED-TV • Samsung Staubsauger • Ledercouch mit elektrischer Relax-Funktion • Designbett und Nachtkästchen • Einbauschränke und maßgefertigte Möbel • Deckenbeleuchtung und indirekte Ambientebeleuchtung • hochwertiger Eichenparkettboden • Fußboden- und Deckentemperierung ohne sichtbare Heizkörper • separates Thermostat im Schlafzimmer • Videogegensprechanlage • vollständig ausgestattetes Badezimmer Exklusive Allgemeinflächen & Amenities Den Bewohnern stehen ohne zusätzliche Nutzungsgebühr zahlreiche hochwertige Allgemeinflächen zur Verfügung: • moderner Fitnessraum • Co-Working-Bereich mit Küchenzeile und WC • panoramische Dachterrasse mit Küche und WC • gemeinschaftlicher Lounge-Bereich für Treffen, Meetings und private Zusammenkünfte, mit Küche sowie Tischen und Stühlen • Außenterrasse • Fahrradraum • Kinderwagenraum • Waschküche • Paketbox • gepflegte Grünflächen und ruhige, verkehrsfreie Fußgängerzone innerhalb des Quartiers Lage Das Village im Dritten zählt zu den attraktivsten neuen Stadtquartieren Wiens. Es verbindet moderne Architektur, viel Grünraum, ruhige Fußgängerbereiche und eine sehr gute Anbindung an das Stadtzentrum, wichtige Business-Standorte und den Flughafen. In der Nähe befinden sich die Straßenbahnlinien O und 18, die S-Bahn-Station Rennweg, St.Marx, Erste Campus, T-Mobile Campus, Town Town sowie zahlreiche Einkaufsmöglichkeiten, Cafés, Bäckereien, Parks und Freizeitangebote. Auch Belvedere, Schweizer Garten und der Botanische Garten befinden sich im erweiterten Umfeld und erhöhen die Attraktivität der Lage zusätzlich. Kosten Gesamtmiete: 1.890 € monatlich In der Gesamtmiete enthalten sind: • Miete • MwSt. • Betriebskosten • Kaltwasser • Warmwasser • Heizung Strom und Internet sind separat vom Mieter anzumelden und zu bezahlen. Kaution: 3.500 € Mietbedingungen Nichtraucherwohnung. Haustiere sind nicht erlaubt. Untervermietung, Kurzzeitvermietung sowie Nutzung über Plattformen wie Airbnb sind nicht gestattet. Für eine Besichtigung senden Sie bitte eine kurze Nachricht mit Informationen zu Ihrer Person, gewünschtem Einzugstermin und geplanter Mietdauer. Leo-Perutz-Promenade, 1030 Vienna Total rent: €1,890 per month (includes rent, VAT, operating costs, cold and hot water, and heating) Electricity and internet must be registered and paid separately by the tenant. A fully newly furnished, high-quality 2-room apartment in the modern residential project Park Homes / Village im Dritten in Vienna’s 3rd district is available for rent. The apartment is ideal for a working professional, expats, or a couple looking for an elegant, move-in-ready home in Vienna — without buying furniture, without additional setup effort, and without compromising on comfort and quality. This is a first occupancy in a new building. The interior features a modern minimalist design with custom-made furniture, oak parquet flooring, atmospheric lighting, an elegant TV wall, a leather sofa with electric reclining function, and high-end appliances from Bosch and Samsung. The exclusive common areas significantly elevate the living experience beyond that of a standard rental apartment. Key Details • Living space: 46.17 m² • Balcony: 7.4 m² • Storage unit (cellar): 1.5 m² • Total usable area (incl. balcony & storage): 55.07 m² • Rooms: 2 • Floor: 5th floor (with elevator) • Condition: First occupancy / new build • Furnishing: Fully furnished • Availability: Immediately / by agreement • Deposit: €3,500 Layout The apartment is thoughtfully designed and efficiently laid out. It includes: • Entrance area with built-in wardrobes • Bathroom • Bedroom • Kitchen • Living and dining area • Balcony Thanks to the smart layout, the apartment feels bright, open, and pleasantly spacious. Features & Equipment The apartment is rented fully furnished and equipped with: • Custom-made kitchen with Bosch appliances • Bosch washing machine • Samsung 55” LED TV • Samsung vacuum cleaner • Leather sofa with electric reclining function • Designer bed and bedside tables • Built-in wardrobes and custom furniture • Ceiling lighting and indirect ambient lighting • High-quality oak parquet flooring • Underfloor and ceiling temperature control (no visible radiators) • Separate thermostat in the bedroom • Video intercom system • Fully equipped bathroom Exclusive Shared Areas & Amenities Residents have access to numerous high-quality shared spaces at no extra cost: • Modern fitness room • Co-working area with kitchenette and WC • Panoramic rooftop terrace with kitchen and WC • Shared lounge for meetings and private gatherings (with kitchen, tables, and chairs) • Outdoor terrace • Bicycle storage room • Stroller storage room • Laundry room • Parcel box system • Well-maintained green areas and quiet, car-free pedestrian zones within the complex Location “Village im Dritten” is one of Vienna’s most attractive new urban districts, combining modern architecture, green spaces, quiet pedestrian areas, and excellent connections to the city center, major business hubs, and the airport. Nearby: • Tram lines O and 18 • S-Bahn station Rennweg • St.Marx, Erste Campus, T-Mobile Campus, Town Town • Numerous shops, cafés, bakeries, parks, and leisure facilities The Belvedere Palace, Swiss Garden, and Botanical Garden are also within easy reach, further enhancing the location’s appeal. Costs Total rent: €1,890 per month Included in rent: • Base rent • VAT • Operating costs • Cold water • Hot water • Heating Electricity and internet must be arranged and paid separately by the tenant. Deposit: €3,500 Rental Conditions • Non-smoking apartment • No pets allowed • Subletting, short-term rentals, and use via platforms such as Airbnb are not permitted Viewing For a viewing, please send a short message with: • Information about yourself • Desired move-in date • Planned rental duration... [Mehr]
Eigentumswohnung in 1090 Wien
1090 Wien / 60m² / 2 Zimmer
€ 8.316,67 / m²
#Altbau #hell #möbliert
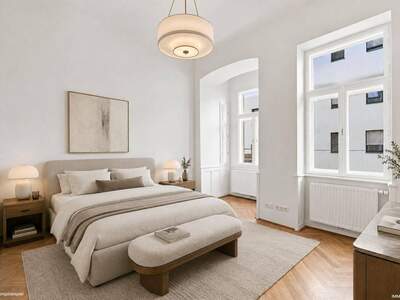
Wunderschön sanierter Altbau im 9. Bezirk – stilvolle 2-Zimmer-Wohnung in begehrter Lage English version below In einer besonders gefragten Lage des 9. Wiener Gemeindebezirks befindet sich diese vollständig sanierte 2-Zimmer-Altbauwohnung mit ca. 59,76 m² Wohnfläche. Großzügige Raumproportionen, hohe Räume, große Fenster und schöner Parkettboden geben der Wohnung genau jene Mischung aus klassischem Wiener Altbau und moderner, zurückhaltender Gestaltung, die heute nur schwer zu finden ist. Die Wohnung liegt im 1. Obergeschoss eines gepflegten Hauses mit Personenaufzug und präsentiert sich bezugsfertig in einem ausgesprochen stimmigen Gesamtzustand. HIGHLIGHTS• Vollständig sanierte Altbauwohnung in sehr gepflegtem Zustand • Großzügige, helle Räume mit klassischem Altbaucharakter • Schöner Parkettboden und hochwertige, zeitlose Gestaltung • Moderne Einbauküche, saniertes Badezimmer & separates WC • Gefragte Lage im 9. Bezirk mit hervorragender öffentlicher Anbindung HARDFACTSWohnfläche: ca. 59,76 m² Zimmer: 2 Etage: 1. Obergeschoss Gebäude: Altbau Zustand: vollsaniert Küche: moderne Einbauküche Badezimmer: mit Dusche WC: separat Heizung: Gasetagenheizung Lift: Personenaufzug vorhanden Kaufpreis: € 499.000, DIE WOHNUNGSchon beim Betreten zeigt sich, wie gut die vorhandene Fläche genutzt wurde. Die beiden Zimmer sind großzügig dimensioniert und angenehm hell, wodurch die knapp 60 m² deutlich weitläufiger wirken. Im Wohnbereich lässt sich neben einer großen Sofalandschaft problemlos ein eigener Essbereich integrieren, ohne dass der Raum an Großzügigkeit verliert. Auch das Schlafzimmer bietet ausreichend Platz für ein großes Bett, Nachtkästchen und zusätzliche Stauraumlösungen. Besonders gelungen ist die Verbindung aus klassischen Altbauelementen und der frischen Sanierung. Der warme Parkettboden bildet einen schönen Kontrast zu den hellen Wänden, während die moderne Einbauküche bewusst klar gehalten ist und sich unaufdringlich in die Wohnung einfügt. Das Badezimmer mit Dusche wurde ebenfalls zeitgemäß gestaltet; das WC befindet sich separat. Das Ergebnis ist eine Wohnung, die hochwertig wirkt, ohne überladen zu sein – hell, elegant und sofort bezugsbereit. LAGEDie Wohnung befindet sich im Alsergrund, in einer der gefragten innerstädtischen Wohnlagen Wiens. Die Umgebung verbindet die typische Architektur des 9. Bezirks mit einer ausgezeichneten Infrastruktur: Cafés, Restaurants, Supermärkte, Bäckereien, Apotheken und zahlreiche weitere Geschäfte liegen in der näheren Umgebung. Gleichzeitig sind auch Universitäten, medizinische Einrichtungen und viele bekannte Ziele des Bezirks rasch erreichbar. Besonders stark ist die öffentliche Anbindung. U-Bahn, mehrere Straßenbahn- und Buslinien sowie der Bahnhof sind bequem erreichbar und schaffen schnelle Verbindungen in die Wiener Innenstadt und in zahlreiche weitere Bezirke. Damit bietet die Lage genau jene Kombination aus Nähe zum Zentrum, gewachsener Nachbarschaft und kurzen Wegen, für die der 9. Bezirk seit Jahren geschätzt wird. Hinweis: Einzelne Bilder wurden virtuell möbliert und dienen der besseren Veranschaulichung möglicher Einrichtungskonzepte. Maßgeblich ist ausschließlich der tatsächliche Zustand der Immobilie bei Besichtigung. ENGLISH VERSIONFully Renovated Period Apartment in Vienna’s 9th District – Stylish 2-Room Residence in a Sought-After Location Set in a highly sought-after area of Vienna’s 9th district, this fully renovated 2-room period apartment offers approximately 59.76 m² of living space. Generous proportions, high ceilings, large windows and beautiful parquet flooring create the distinctive atmosphere of a classic Viennese apartment, complemented by a clean and understated contemporary interior. The property is located on the first floor of a well-maintained period building with a passenger lift and is ready for immediate occupancy. HIGHLIGHTS• Fully renovated period apartment in excellent condition • Bright and generously proportioned rooms with classic Viennese character • Beautiful parquet flooring and timeless interior finishes • Modern fitted kitchen, renovated bathroom & separate toilet • Sought-after location in Vienna’s 9th district with excellent public transport connections KEY FACTSLiving area: approx. 59.76 m² Rooms: 2 Floor: 1st floor Building: period building Condition: fully renovated Kitchen: modern fitted kitchen Bathroom: with shower Toilet: separate Heating: individual gas heating Lift: passenger lift Purchase price: € 499,000THE APARTMENTThe layout makes excellent use of the available space. Both rooms are generously proportioned and filled with natural light, giving the apartment a noticeably spacious feel. The living room easily accommodates a substantial seating area as well as a separate dining space, while the bedroom provides enough room for a large bed and additional storage. The renovation has been designed to complement rather than overpower the apartment’s original character. Warm parquet flooring, bright walls and the generous proportions of the rooms create an elegant backdrop, while the modern fitted kitchen blends naturally into the overall design. A renovated bathroom with shower and a separate toilet complete the layout. The result is a bright, refined and immediately move-in-ready home. LOCATIONThe apartment is situated in Alsergrund, one of Vienna’s established inner-city residential districts. The neighbourhood offers an excellent selection of cafés, restaurants, supermarkets, bakeries, pharmacies and everyday amenities, while universities, medical institutions and many of the district’s well-known destinations are also within easy reach. Public transport connections are particularly strong, with underground, tram, bus and railway connections providing quick access to Vienna’s city centre and other parts of the city. It is a location that combines centrality with the character of an established Viennese neighbourhood. Note: Some images have been virtually staged to illustrate possible furnishing concepts. Only the actual condition of the property at the time of viewing is authoritative. Noch nichts gefunden? Wir informieren Sie über geeignete Immobilienangebote noch vor allen anderen. Legen Sie jetzt Ihren individuellen Suchagenten unter folgendem Link an. Wir schicken Ihnen passende Immobilien exklusiv vorab zu. Suchagent anlegen - https://immorebellen.service.immo/registrieren/de Der Vermittler ist als Doppelmakler tätig. Herr Lucas Taufer, Mobil: [Telefonnummer entfernt], Mail: [E-Mail-Adresse entfernt], steht für ein persönliches Gespräch sowie für einen Besichtigungstermin gerne zur Verfügung. Ebenso unterstützen wir Sie gerne mit einem der führenden Finanzierungsexperten Österreichs und sichern Ihnen die besten Konditionen. Infrastruktur / Entfernungen Gesundheit Arzt <500m Apotheke <500m Klinik <500m Krankenhaus <500m Kinder & Schulen Schule <500m Kindergarten <500m Universität <500m Höhere Schule <500m Nahversorgung Supermarkt <500m Bäckerei <500m Einkaufszentrum <2.000m Sonstige Geldautomat <500m Bank <500m Post <500m Polizei <500m Verkehr Bus <500m U-Bahn <500m Straßenbahn <500m Bahnhof <500m Autobahnanschluss <2.000m Angaben Entfernung Luftlinie / Quelle: Open Street Map... [Mehr]