Suchergebnisse für "first class wohnen"
49 bis 60 von mehr als 120
SuchagentE-Mail Suchagent anlegen
Geben Sie einen Namen für das Suchprofil ein:
Geben sie Ihre E-Mail Adresse ein:
Keine gültige E-Mail-Adresse
Durch klicken auf Speichern akzeptiere ich die
Nutzungsbedingungen und
Datenschutzrichtlinien
Ihr Suchagent wurde gespeichert!
Prüfen Sie bitte Ihren Posteingang und aktivieren Sie den Suchagenten.
Sie können Ihren Suchagenten über die Suchagent E-Mail verwalten.
OKWohn- und Geschäftshaus kaufen in 4621 Rappersdorf
4621 Rappersdorf / 830m²
€ 818,07 / m²
Jetzt Besichtigungstermin buchen! Wohn- und Gewerbeobjekt mit Entwicklungspotenzial in Sipbachzell zu kaufen Zum Verkauf gelangt ein vielseitig nutzbares Renditeobjekt im Mischbaugebiet mit einer Gesamtgrundfläche von ca. 2.047 m². Die Nutzfläche beträgt ca. 830m². Die Liegenschaft besteht aus einem Bauernhaus mit drei separaten Einheiten, einer Gewerbehalle sowie einem zusätzlichen kleinen Grundstück neben dem Haupthaus, das ebenfalls mit einem kleinen Haus und einem Pool bebaut ist. Sämtliche Einheiten sind bereits parifiziert, wodurch sich flexible Nutzungsmöglichkeiten ergeben. Zudem besteht die Möglichkeit eines Shared Deals, wodurch Kaufnebenkosten entsprechend optimiert werden können. Das Bauernhaus umfasst drei eigenständige Einheiten. In den vergangenen Jahren wurden bereits Sanierungsmaßnahmen durchgeführt: Das Dach wurde erneuert und ein Isolierputz angebracht. Beheizt wird die Liegenschaft mittels Pelletheizung, Festbrennstoff und Solar, welche vor rund zehn Jahren ausgetauscht wurde. Weitere Teilsanierungen wurden vom Verkäufer vorgenommen. Das Objekt befindet sich jedoch nicht zur Gänze in saniertem Zustand und bietet insbesondere handwerklich begabten Käufern oder Investoren attraktives Wertsteigerungspotenzial. Die Gewerbehalle wird derzeit als LKW-Reparaturbetrieb genutzt und ist vermietet. Die Liegenschaft ist besonders interessant für Anleger, die ein Objekt mit bestehender Rendite suchen. Insgesamt handelt es sich um eine attraktive Kombination aus Wohn- und Gewerbenutzung mit Entwicklungsmöglichkeiten in guter Widmungslage. Wichtiger Hinweis: die Garage befindet sich auf einem landwirtschaftlichen Nutzgrund und muss daher abgerissen werden. Lage Die Liegenschaft befindet sich in der Gemeinde Sipbachzell (Bezirk Wels-Land), in ruhiger und dennoch gut angebundener Lage. Die Stadt Wels ist in wenigen Fahrminuten erreichbar und bietet umfassende Infrastruktur, Einkaufsmöglichkeiten und weiterführende Schulen. Durch die Nähe zu Sattledt besteht eine ausgezeichnete Verkehrsanbindung an die Westautobahn A1 sowie an die Innkreisautobahn A8. Öffentliche Verkehrsmittel sind in der Umgebung verfügbar und gewährleisten eine gute regionale Erreichbarkeit. Sie haben Interesse? Ansehen lohnt sich - wir freuen uns über Ihr Interesse! Für weitere Fragen stehen wir Ihnen gerne unter der Rufnummer [Tel] zur Verfügung. Rechtliche Informationen Bitte beachten Sie, dass aufgrund unserer ALLEINBEAUFTRAGUNG und Nachweispflicht für den Abgeber ausschließlich Anfragen unter Angabe Ihrer VOLLSTÄNDIGEN DATEN bearbeiten können ( NAME, ANSCHRIFT, E MAIL, Telefonnummer). Explizit weisen wir daraufhin , dass alle Angaben nach besten Wissen erstellt wurden . Irrtümer , Druckfehler und Änderungen vorbehalten. Für Auskünfte u. Angaben, die uns von Seiten der Eigentümer und Dritten zur Verfügung gestellt wurden, können wir keine Haftung übernehmen. Besichtigungen u. Beratungen erfolgen kostenlos , lediglich im Falle einer erfolgreichen Vermittlung ist die gesetzliche Provision zur Zahlung fällig. Der Vermittler ist als Doppelmakler tätig. Infrastruktur / Entfernungen Gesundheit Arzt Angaben Entfernung Luftlinie / Quelle: Open Street Map... [Mehr]
Haus kaufen in 2033 Kammersdorf
Rural idyll, history, and tons of potential: FORMER MILL - NOW A HOME OF A SPECIAL CLASS!
€ 1.420.000,-
2033 Kammersdorf / 500m² / class="num-rooms">13,5 Zimmer
€ 2.840,- / m²
#Villa #Parkmöglichkeit
Rural idyll, history, and plenty of potentialthat´s what awaits the next residents of this unique mill property in idyllic Kammersdorf in the Weinviertel region. What comes together here in this special place is a true rarity. We are therefore all the more delighted to be able to present this extraordinary property to you. On the spacious grounds, you will find a historic mill building, the renovation of which is already well advanced and complemented by practical outbuildings such as garages, a boiler room, and technical rooms. Here you will find space in abundance and the perfect basis for realizing your individual living concept according to your own ideas whether as a family idyll, a multi-generational home, or for creative commercial ideas. The original mill was built between 1787 and 1798 and looks back on an eventful past. After a long period of disuse, the current owner has lovingly and diligently transformed it into a modern retreat. With a total of around 650 m² of living space (of which 500 m² has already been converted to a high standard), this property offers generous space. The remaining area in the attic, currently still in its raw state, opens up additional design possibilities. Many rooms are already finished, while a few are still awaiting completion. A particular highlight is the already largely prepared wellness area: Designed as a stylish grotto, it creates a unique atmosphere for relaxation and recreation. The indoor pool (approx. 3 × 4.5 m, depth 1.45 m) features a counter-current system and integrated lighting. The complete pool technology including sand filtration system, heat exchanger for a heat pump, salt ionization, and automatic p H regulation is already in place and installed in the technical room. Only the pool lining, final connections, and minor finishing works remain to be completed. The sanitary facilities are also nearly fully prepared: fittings and ceramics for the WC and shower are available, as well as floor tiles for the entire wellness area. Only the mosaic tiles in the shower area are still missing. A steam cabin has also been pre-installed (glass door available), with the technical equipment yet to be added. The property is further enhanced by a spacious outdoor pool (approx. 4 × 9 m, depth 1.45 m) with a generous technical room, which also offers potential for use as a changing area or cozy lounge. Pool lining, waterfall shower, piping, and two underwater spotlights are already available, while the remaining technical equipment can be completed according to individual preferences. Additional areas have been designated for a garden pavilion as well as for a greenhouse. The house is heated sustainably with a combination of pellet heating and a heat pump, supplemented by a separate heat pump for hot water. Thanks to flat-plate collectors, the entire system is particularly efficient. The photovoltaic system with 11 k W output and 22 kWh BYD batteries not only supplies the house with environmentally friendly electricity, but also guarantees a self-sufficient energy supply for up to 4 days in the event of a power failure thanks to automatic emergency power switching. The smart home system provides additional comfort: numerous rooms can be conveniently operated via voice control using Amazon Alexa. Underfloor heating provides pleasant warmth throughout most of the house, while individual rooms on the upper floor are heated in the traditional way using radiators. The outbuildings offer plenty of space:. - Ground floor: approx. 232.96 m². - Upper floor: approx. 259.54. - Attic: approx. 222.34 - Arcade area: approx. 35 m² - Boiler room with pellet storage: approx. 46 m² - Garages: approx. 115 m² - Storage/pool room: approx. 25.6 m² - Outdoor pool, 4 × 9 m . - Indoor swimming pool on the ground floor 57.80 - Foundation for greenhouse available. - Terraces: approx. 150 m² The imposing building not only offers space for a large family, several generations, or partiescommercial use would also be conceivable. The spacious outbuildings open up numerous possibilities, whether for hobby rooms, a studio, or an outdoor kitchen for outdoor living. Another strength of the developed property is its zoning, as this plot of land is zoned for agricultural use and allows for species-appropriate animal husbandry (e.g., horses). The location in Kammersdorf in the district of Hollabrunn offers a high quality of life in the Weinviertel region. The village has a kindergarten, elementary school, supermarket, orthopedist, and a bank. The district capital of Hollabrunn is only about a 20-minute drive away and offers secondary schools, a hospital, numerous shopping opportunities, kindergartens, an outdoor swimming pool, leisure centers, a post office, banks, and restaurants. Its proximity to Vienna makes the location particularly attractive for commuters: ÖBB trains run hourly from Hollabrunn to the federal capital. For weekend trips to Czechia, Family City and Freeport are only about 30 minutes away by car. Come and see for yourself how unique this property is and discover the full potential of this rare opportunity! Noch nichts gefunden Wir informieren Sie über geeignete Immobilienangebote noch vor allen anderen. Legen Sie jetzt Ihren individuellen Suchagenten unter folgendem Link an. Wir schicken Ihnen passende Immobilien exklusiv vorab zu. Suchagent anlegen - https://remax-gold-1.service.immo/registrieren/de Infrastruktur / Entfernungen Gesundheit Arzt... [Mehr]
Eigentumswohnung in 1050 Wien
1050 Wien / 50,36m² / class="num-rooms">1 Zimmer
€ 7.922,95 / m²
#Dachgeschoss #Terrasse
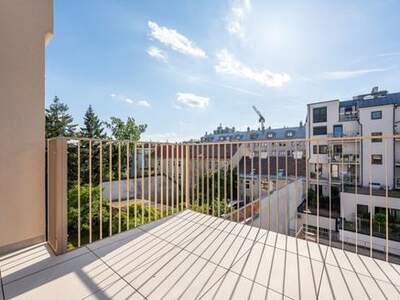
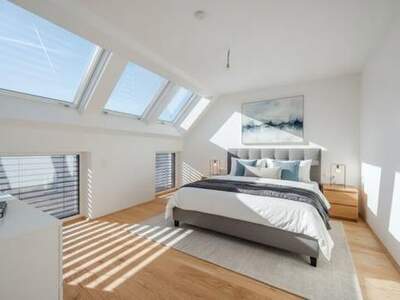
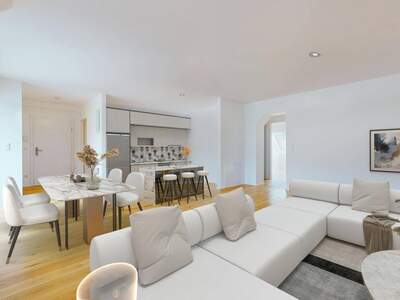
Highlightsabsolutely quiet locationunderfloor heatingheat pump15 m² open spacefirst occupancy The flat This beautiful, approx. 50.36 m² 2-room flat is located on the 1st floor and has an open space of approx. 15 m², which offers plenty of space for your own green oasis. The flat has an entrance hall, a spacious and open-plan living area with kitchen/living room and sleeping area, a storage room and a bathroom with WC, walk-in shower, washbasin and washing machine connection. The open-plan area is divided into two floors connected by stairs and can be accessed from the living area. All living areas are fitted with high-quality parquet flooring and the bathroom with modern and elegant tiles. Underfloor heating has been installed in the flat. The monthly bills for operating costs and repair reserves will be submitted as soon as possible. We invite you to visit the flat via our 3D-Scan. Type of construction and equipmentapprox. 15 m² open space Walk-in showerunderfloor heating Passenger lift Air heat pump Property description In this charmingly converted Wilhelminian style building with state-of-the-art fittings, a place has been created that lets you experience ‘being at home’ in a new way. Bright rooms paired with elegant furnishings and quiet open spaces will make you want to come home. The property is ideally connected to Vienna's city centre and is just a few minutes' walk from the Margaretengürtel (U4) and Pilgramgasse (U4) underground stations. Location, connections and infrastructure The residential building is located in Vienna's fifth district, in an attractive residential area between Wienzeile and Margaretengürtel to the south of Vienna's city centre. Reinprechtsdorfer Straße with its numerous shops, restaurants and leisure facilities as well as public transport is in the immediate vicinity. Tram lines 1 and 62 take you to the centre of Vienna in just a few minutes. Tram lines 18, bus lines 12A and 14A and the underground line U4 from Margaretengürtel station also run in the immediate vicinity of the property. The flat is surrounded by several parks which invite you to relax. There are further flats available in the building: 2nd top floor: TOP 14: approx. 86.83 m² 3-room flat with approx. 10.58 m² balcony: EUR 689.000,- TOP 14a: approx. 44.33 m² 2-room flat with approx. 19.42 m² terrace: EUR 398.000,-The images are therefore generated using software and are based on actual photos. However, there may be deviations due to the software used. We recommend that you view the property on site. The images contained in this exposé are for illustrative purposes and may include computer-generated visualizations (renderings). These representations are intended to convey an impression of the possible design of the property, but do not constitute a binding statement of condition. The furniture and furnishings shown are for illustrative purposes only and are not part of the object of purchase or rental. Infrastruktur / Entfernungen Gesundheit Arzt <250m Apotheke <250m Klinik <1.000m Krankenhaus <1.000m Kinder & Schulen Schule <250m Kindergarten <250m Universität <1.000m Höhere Schule <1.000m Nahversorgung Supermarkt <250m Bäckerei <250m Einkaufszentrum <1.250m Sonstige Geldautomat <250m Bank <250m Post <500m Polizei <750m Verkehr Bus <250m U-Bahn <500m Straßenbahn <500m Bahnhof <500m Autobahnanschluss <3.500m Angaben Entfernung Luftlinie / Quelle: Open Street Map... [Mehr]
Eigentumswohnung in 1140 Wien
1140 Wien / 30,32m² / class="num-rooms">2 Zimmer
€ 6.563,32 / m²
Newly Renovated 30 m² Apartment with Balcony Ideal Investment Opportunity in Vienna´s 14th District For sale is an approximately 30 m² flat, featuring a small balcony, located in a prime area of Vienna´s 14th district. Multiple properties available! This older new building (built in 1957, according to the plan) offers excellent potential as rental investment properties with free rent control. Arrange a Viewing To schedule a viewing appointment, please send us a written inquiry. We respond reliably on the same day! Property Details Premises (3rd Floor Staircase 1, Top 22) Anteroom Small bathroom with shower and WC Living room with separate kitchenette Bedroom Balcony See actual photos for reference. Condition The flat is in a completely renovated condition and is ready for immediate rental. Additional units are also available for purchase in this building. We are happy to send you an overview! The Building Year built: 1957 Located on the 3rd floor of a well-maintained older building in Bujattigasse, near Hüttelbergstraße No elevator Features a beautiful garden area and cellar rooms Location Highlights The apartment is situated in Bujattigasse, 1140 Vienna, offering a peaceful and green environment, including a nearby stream and lush surroundings at your doorstep. Nearby amenities include: Shops for daily needs (groceries, restaurants, clothing shops, pharmacies, banks) Various medical practices Hüttelbergwald Forest, ideal for sports and leisure activities More detailed information is available on the site plan. Transport Connections The property is well-connected to Viennas public transport network: Subway: U4 (Hütteldorf) Bus lines: 43B, 50A, 50B, 52A, 52B Tram: 49,52 (directly to Westbahnhof) The city center is reachable in just 20 minutes. Kindergartens, schools, and universities are also easily accessible via public transport. Price The price for this flat is € 199,000. monthly costs Repair reserve: € 9,74 Operating costs: € 93,03 Contract Preparation and Processing The contract preparation and handling will be carried out by: Dr. Manfred Palkovits, Mag. Martin Sohm Rudolfsplatz 12, 1010 Vienna Fees: 1.5% plus disbursements plus 20% VAT Sollten Sie Fragen haben oder einen persönlichen Beratungstermin wünschen, zögern Sie bitte nicht mich zu kontaktieren! Der IMMY ist die renommierteste Auszeichnung für Wiener Makler- und Verwalterbetriebe im Bereich Wohnimmobilien. Wir sind stolz den goldenen IMMY für das Jahr 2019 gewonnen zu haben! Vielen Dank vor allem an unsere Kunden! Unser Unternehmen wurde auch zum Besten Start Up und in den Jahren 2015, 2018, 2019 und 2020 als Qualitätsmakler ausgezeichnet! Nicht alle unsere Immobilien finden Sie auf den gängigen Plattformen. Wir freuen uns auf Ihren Besuch auf unserer Homepage unter adonia.at Wir weisen ausdrücklich auf unser wirtschaftliches Naheverhältnis mit dem Abgeber/ der Abgeberin hin! Unsere gesetzlichen Pflichten als Doppelmakler werden dadurch jedoch nicht beeinträchtigt. Irrtum und Änderungen vorbehalten. Alle hier veröffentlichen Informationen basieren auf den uns von dem Abgeber/ der Abgeberin zur Verfügung gestellten Informationen und wurden nicht selbst erhoben. Unsere Allgemeinen Geschäftsbedingungen können Sie sowohl in dem Ihnen zugesandten Expose einsehen als auch auf unserer Homepage. Wir weisen ausdrücklich darauf hin, dass diese AGBs Vertragsinhalt werden. Der Schutz von personenbezogenen Daten ist uns wichtig und auch gesetzlich gefordert. Die Verarbeitung Ihrer personenbezogenen Daten erfolgt nach den datenschutzrechtlichen Bestimmungen. Auf unserer Homepage (unter Datenschutzinformation) finden Sie eine Übersicht die Sie über die wichtigsten Aspekte der Verarbeitung personenbezogener Daten informieren soll. Wir weisen darauf hin, dass zwischen dem Vermittler und dem zu vermittelnden Dritten ein familiäres oder wirtschaftliches Naheverhältnis besteht. Der Vermittler ist als Doppelmakler tätig. Infrastruktur / Entfernungen Gesundheit Arzt... [Mehr]
Eigentumswohnung in 1170 Wien
1170 Wien,Hernals / 53,36m² / class="num-rooms">2 Zimmer
€ 5.416,04 / m²
#Dachgeschoss #Terrasse
Modern Living in Vienna's 17th District Welcome to this beautifully renovated 2-room apartment offering approximately 53.26 m² of stylish living space in Vienna's sought-after 17th district. Located on the third floor with step-free elevator access, the apartment features a practical layout with centrally accessible rooms, making it an excellent choice for singles, couples, or shared living. A private basement storage unit is included, while residents also benefit from dedicated bicycle and stroller storage. The entire building has been comprehensively renovated, including a newly developed penthouse level, creating a modern residential property while preserving its historic character. Contact us today to receive further information or to arrange a private viewing. In accordance with Austrian consumer protection regulations, property information and viewing appointments can only be provided upon receipt of a written inquiry including your full contact details. Wir weisen darauf hin, dass zwischen dem Vermittler und dem zu vermittelnden Dritten ein familiäres oder wirtschaftliches Naheverhältnis besteht. Der Vermittler ist als Doppelmakler tätig. Infrastruktur / Entfernungen Gesundheit Arzt <500m Apotheke <500m Klinik <500m Krankenhaus <1.500m Kinder & Schulen Schule <500m Kindergarten <500m Universität <1.500m Höhere Schule <1.500m Nahversorgung Supermarkt <500m Bäckerei <500m Einkaufszentrum <1.000m Sonstige Geldautomat <500m Bank <500m Post <500m Polizei <1.000m Verkehr Bus <500m U-Bahn <1.500m Straßenbahn <500m Bahnhof <1.500m Autobahnanschluss <4.000m Angaben Entfernung Luftlinie / Quelle: Open Street Map... [Mehr]
Wohnung mieten in 1100 Wien
++FonteFlats++ Elegant 3-room New-Build in a Period Building - First Occupancy with Balcony
€ 2.099,-
1100 Wien / 97,45m² / class="num-rooms">3 Zimmer
€ 21,54 / m²
#Büro #Balkon
Newly Built 3-room Apartment with Balcony First Occupancy on the 1st Attic Floor of a Charming Period Building The kitchen will be installed at the landlords expense. For rent is a newly built approx. 97 m² 3-room apartment with a loggia of approx. 10.5 m² in a well-maintained period building. The apartment is located on the 1st attic floor and is offered as a first occupancy. Viewing To arrange a viewing appointment, we kindly ask you to send us a written inquiry. We reliably respond the same day! Apartment Details Location: 2nd attic floor Layout: Entrance hall Storage room Separate WC Bathroom with shower and WC Living kitchen 2 bedrooms Balcony (See floor plan and current photos) Condition The apartment was newly built and will be available for first occupancy. Features Underfloor heating High-quality parquet flooring Exclusively fitted sanitary facilities The Building The property is located in a beautiful period building that was recently modernised. The attic conversion included the installation of a passenger elevator. Location The apartment is situated on Quellenstraße, a quiet residential area with excellent infrastructure: Shopping: Daily necessities are within walking distance. Medical care: General practitioners and specialists are nearby. Public Transport Connections Tram lines: 6: Burggasse/Stadthalle Reumannplatz 11: Otto-Probst-Platz Kaiserebersdorf D: Nußdorf Alfred-Adler-Straße The tram stops are only a 2-minute walk away. Price The total monthly rent (including operating costs and VAT) is € 2,099.00. The rental agreement is limited to 5 years. The security deposit amounts to 3 gross monthly rents. Sollten Sie Fragen haben oder einen Besichtigungstermin wünschen, zögern Sie bitte nicht mich zu kontaktieren. (am besten via E-Mail Anfrage) Zur Vereinbarung eines Besichtigungstermins lassen Sie uns bitte jedenfalls eine E-Mailanfrage zukommen! Der IMMY ist die renommierteste Auszeichnung für Wiener Makler- und Verwalterbetriebe im Bereich Wohnimmobilien. Wir sind stolz den goldenen IMMY für das Jahr 2019 gewonnen zu haben! Vielen Dank vor allem an unsere Kunden! Unser Unternehmen wurde auch zum Besten Start Up und in den Jahren 2015, 2018, 2019 und 2020 als Qualitätsmakler ausgezeichnet! Bitte achten Sie darauf, dass Sie diese Immobilie, nach Ihrer Anfrage bei Adonia Immobilien, nicht auch bei einem anderen Immobilienmaklerbüro anfragen! Vielen Dank! Nicht alle unsere Immobilien finden Sie auf den gängigen Plattformen. Wir freuen uns auf Ihren Besuch auf unserer Homepage unter adonia.at Wir weisen ausdrücklich auf unser wirtschaftliches Naheverhältnis mit dem Abgeber/ der Abgeberin hin! Unsere gesetzlichen Pflichten als Doppelmakler werden dadurch jedoch nicht beeinträchtigt. Irrtum und Änderungen vorbehalten. Alle hier veröffentlichen Informationen basieren auf den uns von dem Abgeber/ der Abgeberin zur Verfügung gestellten Informationen und wurden nicht selbst erhoben. Unsere Allgemeinen Geschäftsbedingungen können Sie sowohl in dem Ihnen zugesandten Expose einsehen als auch auf unserer Homepage. Wir weisen ausdrücklich darauf hin, dass diese AGBs Vertragsinhalt werden. Der Schutz von personenbezogenen Daten ist uns wichtig und auch gesetzlich gefordert. Die Verarbeitung Ihrer personenbezogenen Daten erfolgt nach den datenschutzrechtlichen Bestimmungen. Auf unserer Homepage (unter Datenschutzinformation) finden Sie eine Übersicht die Sie über die wichtigsten Aspekte der Verarbeitung personenbezogener Daten informieren soll. Wir weisen darauf hin, dass zwischen dem Vermittler und dem zu vermittelnden Dritten ein familiäres oder wirtschaftliches Naheverhältnis besteht. Der Immobilienmakler erklärt, dass er entgegen dem in der Immobilienwirtschaft üblichen Geschäftsgebrauch des Doppelmaklers einseitig nur für den Vermieter tätig ist. Infrastruktur / Entfernungen Gesundheit Arzt... [Mehr]
Eigentumswohnung in 1160 Wien
++NEU++ Beautifully Designed 3-Bedroom New-Build Apartment in a Prime Location (First Occupancy)
€ 449.000,-
1160 Wien,Ottakring / 68,01m² / class="num-rooms">3 Zimmer
€ 6.601,97 / m²
#Büro #Balkon
Exceptional 2-Bedroom Apartment with Loggia/Balcony in a Prime Location First Occupancy This perfectly designed apartment, offering approximately 68 m² of living space and a loggia/balcony, is now available for sale in a highly sought-after location in Vienna´s 16th district. The property is situated in an exceptionally beautiful period building that has recently undergone extensive renovation. To arrange a viewing appointment, please send us a written inquiry. We respond reliably on the same day. Layout Entrance hall Separate toilet Storage room Bathroom with shower and toilet Spacious open-plan living room with kitchen Bedroom Bedroom Loggia/Balcony (Please refer to the floor plan and current photographs.) Condition The apartment has just undergone a comprehensive refurbishment and is offered as a first occupancy after renovation. Features Underfloor heating High-quality parquet flooring Premium sanitary fittings Elevator Building The apartment is located on the 3rd floor of the newer building section within an exceptionally attractive historic building that has recently been fully renovated. The attic level has been converted, and a passenger elevator is being installed as part of the redevelopment. Location The property is situated on Redtenbachergasse, one of the most desirable and sought-after residential locations in Vienna´s 16th district (Ottakring). All daily amenities, as well as numerous restaurants and cafés, are within easy walking distance. Public Transport The nearby Ottakring underground station (U3) provides excellent connections to Vienna´s city centre. Several bus lines (10A, 42A) and tram lines (2, 44) are also located within a short walking distance. Purchase Price The freehold purchase price for this apartment is: EUR 449,000 One-Time Elevator Contribution A one-time contribution towards the installation of the elevator is payable: 1st Floor: EUR 2,000 2nd Floor: EUR 4,000 3rd Floor: EUR 6,000 4th Floor and above: EUR 8,000 Contract Preparation Contract preparation and escrow services are provided by: Mag. Georg Kampas Fee: 1.5% plus expenses and 20% VAT. Additional Information The final living area may vary slightly, as the apartment has not yet undergone official measurement. Estimated operating costs: approximately EUR 2.50/m² per month (excluding reserve fund contributions and elevator operating costs). Sollten Sie Fragen haben oder einen Besichtigungstermin wünschen, zögern Sie bitte nicht mich zu kontaktieren. (am besten via E-Mail Anfrage) Zur Vereinbarung eines Besichtigungstermins lassen Sie uns bitte jedenfalls eine E-Mailanfrage zukommen! Der IMMY ist die renommierteste Auszeichnung für Wiener Makler- und Verwalterbetriebe im Bereich Wohnimmobilien. Wir sind stolz den goldenen IMMY für das Jahr 2019 gewonnen zu haben! Vielen Dank vor allem an unsere Kunden! Unser Unternehmen wurde auch zum Besten Start Up und in den Jahren 2015, 2018, 2019 und 2020 als Qualitätsmakler ausgezeichnet! Bitte achten Sie darauf, dass Sie diese Immobilie, nach Ihrer Anfrage bei Adonia Immobilien, nicht auch bei einem anderen Immobilienmaklerbüro anfragen! Vielen Dank! Nicht alle unsere Immobilien finden Sie auf den gängigen Plattformen. Wir freuen uns auf Ihren Besuch auf unserer Homepage unter adonia.at Wir weisen ausdrücklich auf unser wirtschaftliches Naheverhältnis mit dem Abgeber/ der Abgeberin hin! Unsere gesetzlichen Pflichten als Doppelmakler werden dadurch jedoch nicht beeinträchtigt. Irrtum und Änderungen vorbehalten. Alle hier veröffentlichen Informationen basieren auf den uns von dem Abgeber/ der Abgeberin zur Verfügung gestellten Informationen und wurden nicht selbst erhoben. Unsere Allgemeinen Geschäftsbedingungen können Sie sowohl in dem Ihnen zugesandten Expose einsehen als auch auf unserer Homepage. Wir weisen ausdrücklich darauf hin, dass diese AGBs Vertragsinhalt werden. Der Schutz von personenbezogenen Daten ist uns wichtig und auch gesetzlich gefordert. Die Verarbeitung Ihrer personenbezogenen Daten erfolgt nach den datenschutzrechtlichen Bestimmungen. Auf unserer Homepage (unter Datenschutzinformation) finden Sie eine Übersicht die Sie über die wichtigsten Aspekte der Verarbeitung personenbezogener Daten informieren soll. Wir weisen darauf hin, dass zwischen dem Vermittler und dem zu vermittelnden Dritten ein familiäres oder wirtschaftliches Naheverhältnis besteht. Der Vermittler ist als Doppelmakler tätig. Infrastruktur / Entfernungen Gesundheit Arzt... [Mehr]
Eigentumswohnung in 1160 Wien
1160 Wien,Ottakring / 66,52m² / class="num-rooms">3 Zimmer
€ 5.998,20 / m²
#Büro
Exceptionally Well-Appointed 3-Room Ground-Floor Apartment with Terrace & Garden in a Prime Location (First Occupancy) This perfectly designed 3-room ground-floor apartment with approximately 67 m² of living space, a terrace, and a private garden is offered for sale in a highly desirable location in Viennas 16th district, situated in a magnificent period building. Schedule a Viewing To arrange a viewing appointment, please send us a written inquiry. We respond reliably on the same day. Layout Entrance hall Bathroom with shower and WC Living and dining room Room Room Terrace and private garden (Please refer to the floor plan and current photographs.) Condition The apartment has just undergone a comprehensive high-quality renovation and is offered as a first occupancy property. (Please refer to the current photographs.) Features Underfloor heating High-quality parquet flooring Premium sanitary fittings Elevator The Building The apartment is located on the ground floor of the courtyard-facing wing (new-build section) of an exceptionally beautiful period building that has recently been fully renovated. The attic conversion has been completed, and a passenger elevator has been installed as part of the refurbishment project. Location The property is situated in Redtenbachergasse, one of the most sought-after residential locations in Viennas 16th district. All shops for daily needs, as well as numerous restaurants and cafés, are within easy walking distance. Public Transport Connections The nearby U3 Ottakring underground station provides excellent access to Viennas city centre. Additional public transport options include: Bus lines: 10A, 42A Tram lines: 2, 44 All are located just a short walk from the property. Purchase Price The clear-title lump-sum purchase price for this apartment is: €399,000 One-Time Elevator Contribution A one-time elevator installation contribution is payable as follows: 1st Floor: €2,000 2nd Floor: €4,000 3rd Floor: €6,000 4th Floor and above: €8,000 Contract Preparation The purchase agreement will be prepared by: Mag. Georg Kampas Fee: 1.5% of the purchase price plus disbursements and 20% VAT. Additional Information The final living area may vary slightly, as the apartment has not yet been officially surveyed. Estimated operating costs: approximately €2.50/m² per month (excluding reserve fund contributions and elevator costs). Sollten Sie Fragen haben oder einen Besichtigungstermin wünschen, zögern Sie bitte nicht mich zu kontaktieren. (am besten via E-Mail Anfrage) Zur Vereinbarung eines Besichtigungstermins lassen Sie uns bitte jedenfalls eine E-Mailanfrage zukommen! Der IMMY ist die renommierteste Auszeichnung für Wiener Makler- und Verwalterbetriebe im Bereich Wohnimmobilien. Wir sind stolz den goldenen IMMY für das Jahr 2019 gewonnen zu haben! Vielen Dank vor allem an unsere Kunden! Unser Unternehmen wurde auch zum Besten Start Up und in den Jahren 2015, 2018, 2019 und 2020 als Qualitätsmakler ausgezeichnet! Bitte achten Sie darauf, dass Sie diese Immobilie, nach Ihrer Anfrage bei Adonia Immobilien, nicht auch bei einem anderen Immobilienmaklerbüro anfragen! Vielen Dank! Nicht alle unsere Immobilien finden Sie auf den gängigen Plattformen. Wir freuen uns auf Ihren Besuch auf unserer Homepage unter adonia.at Wir weisen ausdrücklich auf unser wirtschaftliches Naheverhältnis mit dem Abgeber/ der Abgeberin hin! Unsere gesetzlichen Pflichten als Doppelmakler werden dadurch jedoch nicht beeinträchtigt. Irrtum und Änderungen vorbehalten. Alle hier veröffentlichen Informationen basieren auf den uns von dem Abgeber/ der Abgeberin zur Verfügung gestellten Informationen und wurden nicht selbst erhoben. Unsere Allgemeinen Geschäftsbedingungen können Sie sowohl in dem Ihnen zugesandten Expose einsehen als auch auf unserer Homepage. Wir weisen ausdrücklich darauf hin, dass diese AGBs Vertragsinhalt werden. Der Schutz von personenbezogenen Daten ist uns wichtig und auch gesetzlich gefordert. Die Verarbeitung Ihrer personenbezogenen Daten erfolgt nach den datenschutzrechtlichen Bestimmungen. Auf unserer Homepage (unter Datenschutzinformation) finden Sie eine Übersicht die Sie über die wichtigsten Aspekte der Verarbeitung personenbezogener Daten informieren soll. Wir weisen darauf hin, dass zwischen dem Vermittler und dem zu vermittelnden Dritten ein familiäres oder wirtschaftliches Naheverhältnis besteht. Der Vermittler ist als Doppelmakler tätig. Infrastruktur / Entfernungen Gesundheit Arzt... [Mehr]
Wohnung kaufen in 1160 Wien
1160 Wien,Ottakring / 81,6m² / class="num-rooms">3 Zimmer
€ 6.727,94 / m²
#Büro #Balkon
Exceptional 3-Room Apartment with Terrace in a Prime Location First Occupancy This perfectly designed apartment, offering approximately 81 m² of living space and a terrace/loggia, is now available for sale in a highly sought-after location in Vienna´s 16th district. The property is situated in an exceptionally beautiful period building that has recently undergone extensive renovation. To arrange a viewing appointment, please send us a written inquiry. We respond reliably on the same day. Layout Entrance hall Separate toilet Storage room Bathroom with shower and toilet Spacious open-plan living room with kitchen Bedroom Bedroom Terrace/Balcony (Please refer to the floor plan and current photographs.) Condition The apartment has just undergone a comprehensive refurbishment and is offered as a first occupancy after renovation. Features Underfloor heating High-quality parquet flooring Premium sanitary fittings Elevator Building The apartment is located on the 3rd floor of the newly constructed section within an exceptionally attractive historic building that has recently been fully renovated. The attic level has been converted, and a passenger elevator is being installed as part of the redevelopment. Location The property is situated on Redtenbachergasse, one of the most desirable and sought-after residential locations in Vienna´s 16th district (Ottakring). All daily amenities, as well as numerous restaurants and cafés, are within easy walking distance. Public Transport The nearby Ottakring underground station (U3) provides excellent connections to Vienna´s city centre. Several bus lines (10A, 42A) and tram lines (2, 44) are also located within a short walking distance. Purchase Price The freehold purchase price for this apartment is: EUR 549,000 Contract Preparation Contract preparation and escrow services are provided by: Mag. Georg Kampas Fee: 1.5% plus expenses and 20% VAT. Additional Information The final living area may vary slightly, as the apartment has not yet undergone official measurement. Estimated operating costs: approximately EUR 2.50/m² per month (excluding reserve fund contributions and elevator operating costs). Sollten Sie Fragen haben oder einen Besichtigungstermin wünschen, zögern Sie bitte nicht mich zu kontaktieren. (am besten via E-Mail Anfrage) Zur Vereinbarung eines Besichtigungstermins lassen Sie uns bitte jedenfalls eine E-Mailanfrage zukommen! Der IMMY ist die renommierteste Auszeichnung für Wiener Makler- und Verwalterbetriebe im Bereich Wohnimmobilien. Wir sind stolz den goldenen IMMY für das Jahr 2019 gewonnen zu haben! Vielen Dank vor allem an unsere Kunden! Unser Unternehmen wurde auch zum Besten Start Up und in den Jahren 2015, 2018, 2019 und 2020 als Qualitätsmakler ausgezeichnet! Bitte achten Sie darauf, dass Sie diese Immobilie, nach Ihrer Anfrage bei Adonia Immobilien, nicht auch bei einem anderen Immobilienmaklerbüro anfragen! Vielen Dank! Nicht alle unsere Immobilien finden Sie auf den gängigen Plattformen. Wir freuen uns auf Ihren Besuch auf unserer Homepage unter adonia.at Wir weisen ausdrücklich auf unser wirtschaftliches Naheverhältnis mit dem Abgeber/ der Abgeberin hin! Unsere gesetzlichen Pflichten als Doppelmakler werden dadurch jedoch nicht beeinträchtigt. Irrtum und Änderungen vorbehalten. Alle hier veröffentlichen Informationen basieren auf den uns von dem Abgeber/ der Abgeberin zur Verfügung gestellten Informationen und wurden nicht selbst erhoben. Unsere Allgemeinen Geschäftsbedingungen können Sie sowohl in dem Ihnen zugesandten Expose einsehen als auch auf unserer Homepage. Wir weisen ausdrücklich darauf hin, dass diese AGBs Vertragsinhalt werden. Der Schutz von personenbezogenen Daten ist uns wichtig und auch gesetzlich gefordert. Die Verarbeitung Ihrer personenbezogenen Daten erfolgt nach den datenschutzrechtlichen Bestimmungen. Auf unserer Homepage (unter Datenschutzinformation) finden Sie eine Übersicht die Sie über die wichtigsten Aspekte der Verarbeitung personenbezogener Daten informieren soll. Wir weisen darauf hin, dass zwischen dem Vermittler und dem zu vermittelnden Dritten ein familiäres oder wirtschaftliches Naheverhältnis besteht. Der Vermittler ist als Doppelmakler tätig. Infrastruktur / Entfernungen Gesundheit Arzt... [Mehr]
Wohnung kaufen in 1160 Wien
++NEU++ Well-Designed 5-room Duplex Apartment in a Prime Location - Brand-New First Occupancy
€ 699.000,-
1160 Wien,Ottakring / 106,32m² / class="num-rooms">5 Zimmer
€ 6.574,49 / m²
#Büro #Dachgeschoss #Balkon #Terrasse
Spacious Duplex Penthouse Apartment with 4 Bedrooms and Loggia First Occupancy This practical and perfectly designed duplex penthouse apartment, offering approximately 106 m² of living space and a loggia/balcony, is now available for sale in a highly sought-after location in Vienna´s 16th district. The property is situated within an exceptionally beautiful period building that has recently undergone extensive renovation. To arrange a viewing appointment, please send us a written inquiry. We respond reliably on the same day. Layout Upper Level (4th Floor) Entrance hall Bedroom Bedroom Bathroom with shower and WC Lower Level (3rd Floor) Spacious open-plan living room with kitchen Bedroom Bedroom Bathroom with shower and WC Storage room Loggia/Balcony (Please refer to the floor plan and current photographs.) Condition The apartment has just undergone a comprehensive refurbishment and is offered as a first occupancy after renovation. Features Underfloor heating High-quality parquet flooring Premium sanitary fittings Elevator Building The apartment is located on the 3rd and 4th floors of the newly constructed attic extension within an exceptionally attractive historic building that has recently been fully renovated. The attic level has been converted, and a passenger elevator is being installed as part of the redevelopment. Location The property is situated on Redtenbachergasse, one of the most desirable and sought-after residential locations in Vienna´s 16th district (Ottakring). All daily amenities, as well as numerous restaurants and cafés, are within easy walking distance. Public Transport The nearby Ottakring underground station (U3) provides excellent connections to Vienna´s city centre. Several bus lines (10A, 42A) and tram lines (2, 44) are also located within a short walking distance. Purchase Price The freehold purchase price for this apartment is: EUR 699,000 Contract Preparation Contract preparation and escrow services are provided by: Mag. Georg Kampas Fee: 1.5% plus expenses and 20% VAT. Additional Information The final living area may vary slightly, as the apartment has not yet undergone official measurement. Estimated operating costs: approximately EUR 2.50/m² per month (excluding reserve fund contributions and elevator operating costs). Sollten Sie Fragen haben oder einen Besichtigungstermin wünschen, zögern Sie bitte nicht mich zu kontaktieren. (am besten via E-Mail Anfrage) Zur Vereinbarung eines Besichtigungstermins lassen Sie uns bitte jedenfalls eine E-Mailanfrage zukommen! Der IMMY ist die renommierteste Auszeichnung für Wiener Makler- und Verwalterbetriebe im Bereich Wohnimmobilien. Wir sind stolz den goldenen IMMY für das Jahr 2019 gewonnen zu haben! Vielen Dank vor allem an unsere Kunden! Unser Unternehmen wurde auch zum Besten Start Up und in den Jahren 2015, 2018, 2019 und 2020 als Qualitätsmakler ausgezeichnet! Bitte achten Sie darauf, dass Sie diese Immobilie, nach Ihrer Anfrage bei Adonia Immobilien, nicht auch bei einem anderen Immobilienmaklerbüro anfragen! Vielen Dank! Nicht alle unsere Immobilien finden Sie auf den gängigen Plattformen. Wir freuen uns auf Ihren Besuch auf unserer Homepage unter adonia.at Wir weisen ausdrücklich auf unser wirtschaftliches Naheverhältnis mit dem Abgeber/ der Abgeberin hin! Unsere gesetzlichen Pflichten als Doppelmakler werden dadurch jedoch nicht beeinträchtigt. Irrtum und Änderungen vorbehalten. Alle hier veröffentlichen Informationen basieren auf den uns von dem Abgeber/ der Abgeberin zur Verfügung gestellten Informationen und wurden nicht selbst erhoben. Unsere Allgemeinen Geschäftsbedingungen können Sie sowohl in dem Ihnen zugesandten Expose einsehen als auch auf unserer Homepage. Wir weisen ausdrücklich darauf hin, dass diese AGBs Vertragsinhalt werden. Der Schutz von personenbezogenen Daten ist uns wichtig und auch gesetzlich gefordert. Die Verarbeitung Ihrer personenbezogenen Daten erfolgt nach den datenschutzrechtlichen Bestimmungen. Auf unserer Homepage (unter Datenschutzinformation) finden Sie eine Übersicht die Sie über die wichtigsten Aspekte der Verarbeitung personenbezogener Daten informieren soll. Wir weisen darauf hin, dass zwischen dem Vermittler und dem zu vermittelnden Dritten ein familiäres oder wirtschaftliches Naheverhältnis besteht. Der Vermittler ist als Doppelmakler tätig. Infrastruktur / Entfernungen Gesundheit Arzt... [Mehr]
Mietwohnung in 1060 Wien
++NEW++ First occupancy: Exclusive 3-room flat with terrace & panoramic views (Mollardgasse 50)
€ 2.399,-
1060 Wien / 81,1m² / class="num-rooms">3 Zimmer
€ 29,58 / m²
This three-room apartment is located on the fifth floor of a modern new-build property completed in 2025 at Mollardgasse 50, 1060 Vienna. With a living area of 81.10 m², the apartment offers a clearly structured and functional layout featuring two separately accessible bedrooms, a spacious open-plan kitchen and living area, and an exceptionally large outdoor area measuring 42.80 m². The apartment is ideally suited for couples, families, or shared accommodation. The open-plan kitchen and living area forms the central living space and provides ample room for cooking, dining, and relaxing. Two separately accessible bedrooms offer comfortable private retreats. A practical storage room provides additional storage space. A private basement storage unit is also included. The apartment is rented unfurnished but features a high-quality custom-made fitted kitchen equipped with Miele appliances. The bathroom is fitted with a shower and a bathtub, and there is also a separate toilet. Large windows, real wood parquet flooring, and underfloor heating supplied by district heating create bright interiors and a pleasant, modern living environment. The spacious outdoor area provides valuable additional space and a wide range of possible uses. The Mollardgasse 50 development combines high-quality finishes and energy-efficient construction with a high level of residential comfort. Step-free access, a lift, an underground car park, and the central location in Vienna’s 6th district complete the offering. The apartment is available immediately and is offered with a fixed-term lease of five years. **Layout** ++ Living area: 81.10 m² ++ 3 rooms ++ Open-plan kitchen and living area with a custom-made fitted kitchen and high-quality Miele appliances ++ 2 separately accessible bedrooms ++ Bathroom with shower ++ Separate toilet ++ Storage room ++ Outdoor area: 42.80 m² **Features** ++ First occupancy ++ New-build property completed in 2025 ++ High-quality custom-made fitted kitchen ++ Miele kitchen appliances ++ Real wood parquet and tiled flooring ++ Underfloor heating ++ District heating ++ Bathroom with shower and bathtub ++ Spacious outdoor area ++ Step-free access ++ Lift ++ Private basement storage unit ++ Suitable for shared accommodation **Building and Common Areas** ++ Fifth floor ++ New-build property in a central location in Vienna’s 6th district ++ Underground car park in the building ++ HWB 29,70 kWh/m²a, Klasse B ++ fGEE 0,74, Klasse A **Costs** ++ Monthly rent including operating costs and VAT: EUR 2,399.00 ++ Electricity, heating, and hot water costs are charged separately according to consumption or the applicable advance payment ++ Security deposit: three gross monthly rents **Availability** ++ Available immediately ++ Fixed-term lease: 5 years ++ Viewings available by appointment... [Mehr]
Eigentumswohnung in 1050 Wien
1050 Wien / 86,83m² / class="num-rooms">3 Zimmer
€ 7.704,71 / m²
Highlightsapprox. 10.58 m² balconyfirst occupancyabsolute quiet locationunderfloor heating The flat This beautiful, approx. 86.83 m² 3-room flat is located on the first top floor and has an approx. 10.58 m² balcony, which offers plenty of space for your own green oasis. The flat has an entrance hall, a spacious and open-plan living area with kitchen/living room and access to the balcony, a separate toilet, a bathroom with toilet, walk-in shower, double washbasin and washing machine connection as well as two further rooms of different sizes. All living areas are fitted with high-quality parquet flooring and the bathroom with modern and elegant tiles. Underfloor heating has been installed in the flat. The monthly advance notices for operating costs and the repair reserve will be submitted as soon as possible. All flats are sold unfurnished. We invite you to visit the flat via our 3D-Scan . Construction and equipmentapprox. 10.58 m² balcony Walk-in showerunderfloor heating Passenger lift Air heat pump Property description In this charmingly converted Wilhelminian style building with state-of-the-art fittings, a place has been created that lets you experience ‘being at home’ in a new way. Bright rooms paired with elegant furnishings and quiet open spaces will make you want to come home. The property is ideally connected to Vienna's city centre and is just a few minutes' walk from the Margaretengürtel (U4) and Pilgramgasse (U4) underground stations. Location, connections and infrastructure The residential building is located in Vienna's fifth district, in an attractive residential area between Wienzeile and Margaretengürtel to the south of Vienna's city centre. Reinprechtsdorfer Straße with its numerous shops, restaurants and leisure facilities as well as public transport is in the immediate vicinity. Tram lines 1 and 62 take you to the centre of Vienna in just a few minutes. Tram lines 18, bus lines 12A and 14A and the underground line U4 from Margaretengürtel station also run in the immediate vicinity of the property. The flat is surrounded by several parks which invite you to relax. There are further flats available in the building: 1st top floor: TOP 13: approx. 50.36 m² 1-room flat with approx. 15.38 m² open space: EUR 438.000 2nd top floor: TOP 14a: approx. 44.33 m² 2-room flat with approx. 19.42 m² terrace: EUR 398.000The images are therefore generated using software and are based on actual photos. However, there may be deviations due to the software used. We recommend that you view the property on site. The images contained in this exposé are for illustrative purposes and may include computer-generated visualizations (renderings). These representations are intended to convey an impression of the possible design of the property, but do not constitute a binding statement of condition. The furniture and furnishings shown are for illustrative purposes only and are not part of the object of purchase or rental. Infrastruktur / Entfernungen Gesundheit Arzt <250m Apotheke <250m Klinik <1.000m Krankenhaus <1.000m Kinder & Schulen Schule <250m Kindergarten <250m Universität <1.000m Höhere Schule <1.000m Nahversorgung Supermarkt <250m Bäckerei <250m Einkaufszentrum <1.250m Sonstige Geldautomat <250m Bank <250m Post <500m Polizei <750m Verkehr Bus <250m U-Bahn <500m Straßenbahn <500m Bahnhof <500m Autobahnanschluss <3.500m Angaben Entfernung Luftlinie / Quelle: Open Street Map... [Mehr]