Suchergebnisse für "taufkirchen an der pram"
37 bis 43 von 43
SuchagentE-Mail Suchagent anlegen
Geben Sie einen Namen für das Suchprofil ein:
Geben sie Ihre E-Mail Adresse ein:
Keine gültige E-Mail-Adresse
Durch klicken auf Speichern akzeptiere ich die
Nutzungsbedingungen und
Datenschutzrichtlinien
Ihr Suchagent wurde gespeichert!
Prüfen Sie bitte Ihren Posteingang und aktivieren Sie den Suchagenten.
Sie können Ihren Suchagenten über die Suchagent E-Mail verwalten.
OKWohnung kaufen in 1220 Wien
1220 Wien / 83,75m² / 3 Zimmer
€ 6.292,54 / m²
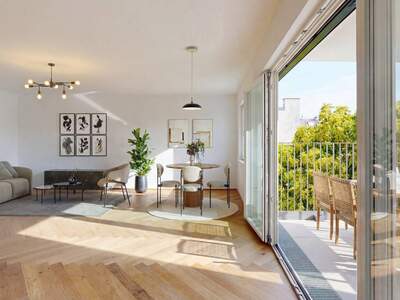
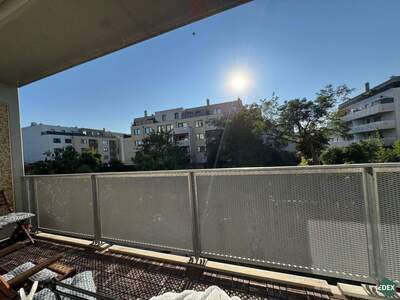
A reliable investment in your future! This 3-room apartment on the upper floor combines modern living comfort, a well-designed layout, sustainable technology and an attractive location in one of Vienna’s green and pleasant residential areas. Thanks to the heat pump and photovoltaic system, the property offers an energy-efficient living concept designed for the future. Solid brick construction, a lift, a balcony of approx. 11 m² and commission-free purchase make this apartment particularly interesting for investors. The apartment features a cosy living room of approx. 32 m², two bedrooms of approx. 15 m² and approx. 14 m², a bathroom with window, bathtub, shower and washbasin of approx. 7 m², a separate toilet of approx. 1.60 m², an entrance hall of approx. 10 m², as well as a beautiful balcony / terrace of approx. 11 m² for relaxing outdoors. A private basement storage room of approx. 2 m² and a storage room of approx. 1.40 m², as well as dedicated storage areas for prams and bicycles, provide additional comfort and practicality. This investment apartment is an attractive option for anyone looking to invest capital in real estate with long-term prospects, stable value and good rental potential. Additional costs: real estate transfer tax — 3.5 %, land registry fee — 1.1 %, as well as fees and costs related to the purchase contract and notary. Take advantage of the opportunity to acquire a modern investment apartment in an attractive area of Vienna. Arrange a viewing today and see the benefits of this offer for yourself! Please note: net price — investor price plus 20% VAT.... [Mehr]
Mietwohnung in 1150 Wien
1150 Wien / 115,99m² / 5 Zimmer
€ 24,96 / m²
Welcome to the 15th district – and to a building that shows exactly why this part of Vienna is so sought after. This historic building from 1868 has been lovingly restored down to the last detail and brought into the future with sustainable building technology, following the strict guidelines of the Austrian klimaaktiv standard. Only five apartments, herringbone parquet, underfloor heating and ceiling cooling powered by a heat pump and solar panels – this is where period charm meets genuine modern comfort. Auer-Welsbach-Park is just around the corner, Schönbrunn Palace is close by, and via Westbahnhof station you’re in the city centre within minutes. For those in a hurry, we’ve summarised the key facts below! Here is your VIDEO TOUR online Facts & Figures at a glance: The building Historic building from 1868, fully renovated, extended and with additional floors added Only 5 apartments – exclusive living Awarded the Austrian klimaaktiv Bronze sustainability certificate Lift, central staircase with terrazzo-look floor tiles Bicycle and pram storage room, waste room Central locking system Historically restored wooden entrance door with brass fittings – come home in style Energy & building technology Air-to-water heat pump Rooftop solar panels Low-temperature underfloor heating Ceiling cooling in all apartments, supplied by the heat pump Central hot water supply Features & finishes Oak parquet in herringbone pattern Bathroom and toilet: large-format porcelain tiles Electric aluminium external blinds Security apartment door (burglar resistance class WK3) 5 rooms including open-plan kitchen | 116 m² living space, 14 m² balcony Spacious open-plan kitchen and living area of 58 m²2 bathrooms, 2 toilets The apartment occupies the entire floor – no neighbours on your level Bathroom & toilet Walk-in shower with linear drain and glass shower screen Hansgrohe fittings with thermostatic shower mixer Laufen “Pro” sanitary ware Heated towel rail Connections for washing machine and dryer Electrical & media Cable conduits and outlets in every room (for satellite TV, Wi-Fi, network), connected to a media distribution box in the apartment Cable TV/internet via cable provider Balcony Frost-proof water tap, outdoor power socket and wall light South-facing balcony – currently fitted with a pigeon net, which can be removed on request Costs & contract Total monthly rent: EUR 2,984.76 (electricity billed separately according to individual consumption) Deposit: EUR 8,954.28Fixed-term lease of 10 years Parking: as usual in Vienna, with a residents’ parking permit (“Parkpickerl”) Unfurnished – fitted kitchen and bathrooms included (as shown in the photos) Public transport & shopping Tram lines 52 and 60, stop Rustengasse – just 2 stops to Westbahnhof Bus lines 12A and 57A nearby19-minute walk to the U4 metro station Meidlinger Hauptstraße Shopping at Auhof Center in western Vienna (15 minutes by car) Shops, restaurants and cafés right in the neighbourhood Green spaces nearby: Auer-Welsbach-Park and Schönbrunn Palace Gardens You really have to see the view into the green courtyard for yourself – I’d love to show you the apartment in person. Call me today on [Telefonnummer entfernt]. Families, couples, retirees or flatsharers – we look forward to hearing from YOU! Note: The information provided comes from the owner and/or third parties and has been checked with care. However, no liability can be accepted for its accuracy or completeness. Figures may be rounded or estimated. This offer is subject to change and non-binding. Errors and changes excepted. Der Immobilienmakler erklärt, dass er – entgegen dem in der Immobilienwirtschaft üblichen Geschäftsgebrauch des Doppelmaklers – einseitig nur für den Vermieter tätig ist. Infrastruktur / Entfernungen Gesundheit Arzt <500m Apotheke <500m Klinik <500m Krankenhaus <1.500m Kinder & Schulen Schule <500m Kindergarten <500m Universität <1.000m Höhere Schule <1.500m Nahversorgung Supermarkt <500m Bäckerei <500m Einkaufszentrum <1.000m Sonstige Geldautomat <500m Bank <500m Post <500m Polizei <1.000m Verkehr Bus <500m U-Bahn <1.000m Straßenbahn <500m Bahnhof <1.000m Autobahnanschluss <4.000m Angaben Entfernung Luftlinie / Quelle: Open Street Map... [Mehr]
Wohnung mieten in 1190 Wien
1190 Wien / 130m² / 4 Zimmer
€ 30,76 / m²
#Dachgeschoss #Kellerabteil #Parkmöglichkeit #Terrasse #barrierefrei
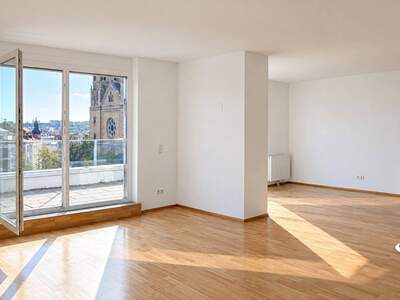
Silbergasse 39Die klimatisierte Wohnung besticht durch ihren großzügigen Grundriss, große Fensterflächen und Raffstores zur Beschattung. Mehrere Terrassen in unterschiedliche Himmelsrichtungen bieten einen beeindruckenden Ausblick und laden dazu ein, den Tag bei einem Frühstück oder einem Glas Wein entspannt zu genießen. Das großzügige, nach Süden ausgerichtete Wohn- und Esszimmer verfügt über einen direkten Zugang zur ca. 17 m² großen Terrasse. Die voll ausgestattete Einbauküche bietet zudem einen geräumigen Essplatz sowie einen weiteren Terrassenzugang. Das große, nach Norden ausgerichtete Schlafzimmer verfügt über einen direkten Zugang zur zweiten Terrasse mit einer Fläche von ca. 16,5 m². Direkt neben dem Masterbedroom befindet sich das großzügige Hauptbadezimmer. Es ist mit einem Doppelwaschtisch, einer Badewanne und einem Fenster ausgestattet und bietet ebenfalls einen direkten Ausgang auf die zweite Terrasse. Das zweite Badezimmer verfügt über eine Dusche, ein WC und einen Waschmaschinenanschluss. Ein besonderes Highlight ist die Dachterrasse on the Top mit beeindruckendem Rundumblick. Ein Abstellraum und ein Kellerabteil bieten zusätzlichen Stauraum. Ein Personenaufzug ermöglicht einen bequemen und barrierefreien Zugang zur Wohnung. Ein Garagenplatz kann nach Verfügbarkeit angemietet werden. Den Bewohnerinnen und Bewohnern stehen außerdem ein Fahrrad- und Kinderwagenraum, ein Spielplatz sowie eine Waschküche zur gemeinschaftlichen Nutzung zur Verfügung. Die Lage überzeugt durch eine ausgezeichnete Anbindung an das öffentliche Verkehrsnetz. Die Buslinien 10A und 39A, die Straßenbahnlinie 37 sowie die S-Bahn-Station Oberdöbling befinden sich in unmittelbarer Nähe. Dadurch lassen sich alle wichtigen Ziele in Wien schnell und unkompliziert erreichen. Auch die Infrastruktur lässt keine Wünsche offen: Supermärkte, Bäckereien und weitere Einrichtungen des täglichen Bedarfs befinden sich in der Nachbarschaft. Die monatliche Miete beträgt EUR 3.999,- inkl BK und Ust. und bietet ein attraktives Preis-Leistungs-Verhältnis für eine Wohnung dieser Qualität und Lage in Wien. Zusätzlich werden folgende Akontozahlungen verrechnet: Warmwasser: EUR 91,10 inkl. USt. Heizung: EUR 239,41 inkl. USt. Kaltwasser: EUR 66,15 inkl. USt. Die Hausverwaltung verrechnet für den mit der Vermietung verbundenen Aufwand einmalig EUR 160,-. Erleben Sie selbst, wie sich urbanes Wohnen, Komfort und hohe Lebensqualität perfekt miteinander verbinden lassen. Der vermittelnde Makler übernimmt keinerlei Gewähr oder Haftung für die tatsächliche Energieeffizienz des Gebäudes. Zur Erstellung einzelner Inhalte (Texte und Bilder) werden auch digitale bzw. KI-gestützte Werkzeuge verwendet. Exclusive penthouse apartment with panoramic views in a prime Döbling location! Silbergasse 39This air-conditioned apartment impresses with its generous layout, large windows and external blinds. Several terraces facing different directions offer stunning views and invite you to relax and enjoy breakfast or a glass of wine. The spacious, south-facing living and dining room opens directly onto a terrace of approx. 17 m². The fully equipped fitted kitchen also features a generous dining area and access to another terrace. The large, north-facing bedroom has direct access to the second terrace, which measures approx. 16.5 m². The spacious main bathroom is located right next to the master bedroom. It features a double vanity, a bathtub and a window, as well as direct access to the second terrace. The second bathroom has a shower, a WC and a washing machine connection. A particular highlight is the rooftop terrace, offering impressive panoramic views. A storage room and a cellar compartment provide additional storage space. A passenger lift offers convenient, step-free access to the apartment. A garage parking space can be rented subject to availability. Residents also have access to a bicycle and pram storage room, a playground and a shared laundry room. The location offers excellent public transport connections. Bus routes 10A and 39A, tram line 37 and the Oberdöbling S-Bahn station are all close by. This makes it quick and easy to reach all key destinations in Vienna. The local amenities are equally impressive: supermarkets, bakeries and other everyday essentials are all in the neighbourhood. The monthly rent is EUR 3,999, including operating costs and VAT, offering excellent value for money for an apartment of this quality and in this location in Vienna. The following advance payments are charged separately: Hot water: EUR 91.10 incl. VATHeating: EUR 239.41 incl. VATCold water: EUR 66.15 incl. VATThe property management company charges a one-off fee of EUR 160 for the work involved in arranging the rental. Experience for yourself how urban living, comfort and an exceptional quality of life come together perfectly. Digital and AI-assisted tools are also used to create some content (text and images). Wir weisen darauf hin, dass zwischen dem Vermittler und dem zu vermittelnden Dritten ein familiäres oder wirtschaftliches Naheverhältnis besteht. Der Immobilienmakler erklärt, dass er – entgegen dem in der Immobilienwirtschaft üblichen Geschäftsgebrauch des Doppelmaklers – einseitig nur für den Vermieter tätig ist. Infrastruktur / Entfernungen Gesundheit Arzt <500m Apotheke <500m Klinik <1.000m Krankenhaus <1.000m Kinder & Schulen Schule <1.000m Kindergarten <500m Universität <500m Höhere Schule <1.000m Nahversorgung Supermarkt <500m Bäckerei <1.000m Einkaufszentrum <1.500m Sonstige Geldautomat <500m Bank <500m Post <1.000m Polizei <500m Verkehr Bus <500m U-Bahn <1.500m Straßenbahn <500m Bahnhof <1.000m Autobahnanschluss <1.500m Angaben Entfernung Luftlinie / Quelle: Open Street Map... [Mehr]
Haus mieten in 1170 Wien
LIVING ABOVE VIENNA – FIRST OCCUPANCY – SINGLE-FAMILY HOUSE WITH PANORAMIC VIEWS ON THE SCHAFBERG
€ 3.475,-
1170 Wien,Hernals / 130m² / 4 Zimmer
€ 26,73 / m²
#Balkon
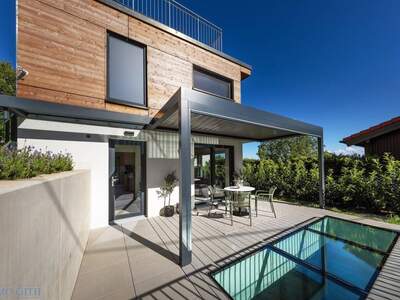
LIVING ABOVE VIENNA – FIRST OCCUPANCY – SINGLE-FAMILY HOUSE WITH PANORAMIC VIEWS ON THE SCHAFBERGSet on the sunny southern slope of the Schafberg, one of Vienna's most sought-after residential areas, this newly built single-family house is available for first occupancy. The house offers approximately 130 m² of living space and combines modern architecture with a lifestyle close to nature. Generous glass fronts open the house up to the landscape and virtually bring the Vienna Woods indoors. Impressive views across Vienna as far as the Anninger, together with terraces on several levels, give the house an exceptional sense of light, space and nature. The outdoor areas extend across every level of the house – from the harmoniously landscaped garden, the covered terrace with pergola and the upper-floor viewing terrace with far-reaching vistas all the way up to the roof terrace with its stunning panorama over Vienna and the Vienna Woods. In the garden, butterfly bush, lavender, trailing rosemary, blue fescue and iris create an atmospheric planting scheme with a Mediterranean feel. An additional, fully finished living area with an open-plan kitchen, a loggia and its own bathroom and WC offers versatile options for use as a home office, studio, guest suite or private retreat. The Schafberg location pairs a natural setting with an urban quality of life. The Schafbergbad swimming pool, numerous walking and hiking trails in the Vienna Woods and a wide range of leisure activities are right on the doorstep. At the same time, shops, schools and Vienna's city centre are within easy reach. Technical Features: Heat pump for underfloor heating and hot water Photovoltaic system Air conditioning Electronically controlled external venetian blinds Triple-glazed glass fronts High-quality fitted kitchens with induction hob, oven, steam oven, microwave, fridge-freezer and dishwasher Electronically controlled pergola with adjustable louvres and side sun protection Insect screens in every living room and bedroom Construction: hybrid – partly solid, partly timber Property Details: First occupancy / completion: June 2026 Living space: 130 m²Rooms: 4Bathrooms (with laundry chute): 2WCs: 3 (1 separate) Kitchens: 2Laundry / utility room: 1Entrance hall: 1Walk-in wardrobe: 1Terrace (28 m²): 1Loggia (11 m²): 1Roof terrace (18 m²): 1Garden: approx. 200 m²Partly furnished with bespoke built-in storage, a hallway wardrobe and high-quality bathroom furniture Lockable bicycle/pram shelter (4.75 m²) Costs: Total rent (gross): € 3.475 per month Lease term: 5 years Deposit: 6 months' rent, provided as an independent (abstract) bank guarantee Commission: none for the tenant I look forward to hearing from you and to having the pleasure of showing you your new home with panoramic views. Roland Gith: [Telefonnummer entfernt] or [E-Mail-Adresse entfernt]Der Immobilienmakler erklärt, dass er – entgegen dem in der Immobilienwirtschaft üblichen Geschäftsgebrauch des Doppelmaklers – einseitig nur für den Vermieter tätig ist. Infrastruktur / Entfernungen Gesundheit Arzt <1.000m Apotheke <1.000m Klinik <1.000m Krankenhaus <1.000m Kinder & Schulen Schule <1.000m Kindergarten <1.500m Universität <2.000m Höhere Schule <2.000m Nahversorgung Supermarkt <1.000m Bäckerei <1.000m Einkaufszentrum <1.500m Sonstige Geldautomat <1.500m Bank <1.500m Post <1.500m Polizei <1.000m Verkehr Bus <500m U-Bahn <1.500m Straßenbahn <1.000m Bahnhof <1.000m Autobahnanschluss <4.500m Angaben Entfernung Luftlinie / Quelle: Open Street Map... [Mehr]
Mietwohnung in 1190 Wien
1190 Wien / 81m² / 3 Zimmer
€ 30,23 / m²
#Kellerabteil #Parkmöglichkeit #Terrasse #barrierefrei
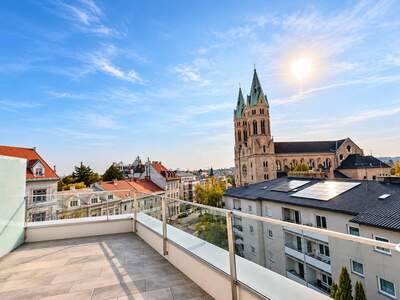
Silbergasse 39Die klimatisierte Wohnung überzeugt mit einem großzügigen Grundriss, großen Fensterflächen und Raffstores zur optimalen Beschattung. Mehrere Terrassen mit unterschiedlichen Ausrichtungen eröffnen beeindruckende Ausblicke und laden dazu ein, den Tag bei einem entspannten Frühstück oder einem Glas Wein ausklingen zu lassen. Das großzügige, nach Süden ausgerichtete Wohn- und Esszimmer bietet direkten Zugang zur ca. 15 m² großen Terrasse. Die voll ausgestattete Einbauküche ist offen zum Wohn- und Essbereich gestaltet. Vom Vorzimmer aus sind alle Räume zentral begehbar. Das geräumige, nach Norden ausgerichtete Hauptschlafzimmer verfügt über einen direkten Zugang zur zweiten, ca. 23 m² großen Terrasse. Ein weiteres Schlafzimmer bietet ebenfalls einen direkten Ausgang auf eine Terrasse. Das Badezimmer ist mit einem Doppelwaschtisch, einer Badewanne und einem Waschmaschinenanschluss ausgestattet. Auch von hier aus besteht ein direkter Zugang zur zweiten Terrasse. Ein besonderes Highlight ist die Dachterrasse mit beeindruckendem Rundumblick über Wien. Ein Abstellraum sowie ein Kellerabteil sorgen für zusätzlichen Stauraum. Der Personenaufzug ermöglicht einen bequemen und barrierefreien Zugang zur Wohnung. Ein Garagenstellplatz kann je nach Verfügbarkeit angemietet werden. Den Bewohnerinnen und Bewohnern stehen außerdem ein Fahrrad- und Kinderwagenraum, ein Spielplatz sowie eine Waschküche zur gemeinschaftlichen Nutzung zur Verfügung. Die Wohnung überzeugt durch ihre ausgezeichnete Anbindung an das öffentliche Verkehrsnetz. Die Buslinien 10A und 39A, die Straßenbahnlinie 37 sowie die S-Bahn-Station Oberdöbling befinden sich in unmittelbarer Nähe. Dadurch sind die Wiener Innenstadt und andere wichtige Ziele schnell und unkompliziert erreichbar. Auch die Nahversorgung lässt keine Wünsche offen: Supermarkt und weitere Einrichtungen des täglichen Bedarfs befinden sich in der näheren Umgebung. Zusätzlich werden folgende monatliche Akontozahlungen verrechnet: Warmwasser: EUR 63,79Heizung: EUR 56,44Kaltwasser: EUR 44,26Für den mit der Vermietung verbundenen Verwaltungsaufwand verrechnet die Hausverwaltung einmalig EUR 160,-. Erleben Sie selbst, wie sich urbanes Wohnen, hoher Komfort und ausgezeichnete Lebensqualität in dieser außergewöhnlichen Wohnung verbinden. Der vermittelnde Makler übernimmt keinerlei Gewähr oder Haftung für die tatsächliche Energieeffizienz des Gebäudes. Zur Erstellung einzelner Inhalte (Texte und Bilder) werden auch digitale bzw. KI-gestützte Werkzeuge verwendet. Living above the rooftops of Döbling – with spacious terraces and far-reaching views Silbergasse 39This air-conditioned apartment impresses with its spacious layout, large windows and external blinds for optimal sun protection. Several terraces with different orientations offer impressive views and invite you to unwind, whether over a leisurely breakfast or a glass of wine at the end of the day. The spacious, south-facing living and dining room opens directly onto a terrace of approximately 15 m². The fully equipped fitted kitchen is open to the living and dining area. All rooms are centrally accessible from the entrance hall. The generously sized, north-facing main bedroom has direct access to a second terrace of approximately 23 m². A further bedroom also opens directly onto a terrace. The bathroom is fitted with a double washbasin, a bathtub and a washing machine connection. It also provides direct access to the second terrace. A particular highlight is the rooftop terrace with its impressive panoramic views across Vienna. A storage room and a cellar compartment provide additional space. The passenger lift offers convenient, step-free access to the apartment. A garage parking space can be rented subject to availability. Residents can also make use of a bicycle and pram storage room, a playground and a shared laundry room. Location and amenities The apartment benefits from excellent public transport connections. Bus routes 10A and 39A, tram route 37 and Oberdöbling S-Bahn station are all close by. This makes it quick and easy to reach Vienna city centre and other key destinations. Everyday amenities are also well provided for: a supermarket and other essential services are located nearby. Costs The monthly rent is EUR 2,449.- and offers excellent value for an apartment of this quality and in this location in Vienna. The following monthly advance payments are charged in addition: Hot water: EUR 63,79Heating: EUR 56,44Cold water: EUR 44,26The property management company charges a one-off fee of EUR 160,- for the administrative work associated with the rental. Experience for yourself how urban living, exceptional comfort and an outstanding quality of life come together in this remarkable apartment. Digital and AI-assisted tools are also used to create certain content (texts and images). Wir weisen darauf hin, dass zwischen dem Vermittler und dem zu vermittelnden Dritten ein familiäres oder wirtschaftliches Naheverhältnis besteht. Der Immobilienmakler erklärt, dass er – entgegen dem in der Immobilienwirtschaft üblichen Geschäftsgebrauch des Doppelmaklers – einseitig nur für den Vermieter tätig ist. Infrastruktur / Entfernungen Gesundheit Arzt <500m Apotheke <500m Klinik <1.000m Krankenhaus <1.000m Kinder & Schulen Schule <1.000m Kindergarten <500m Universität <500m Höhere Schule <1.000m Nahversorgung Supermarkt <500m Bäckerei <1.000m Einkaufszentrum <1.500m Sonstige Geldautomat <500m Bank <500m Post <1.000m Polizei <500m Verkehr Bus <500m U-Bahn <1.500m Straßenbahn <500m Bahnhof <1.000m Autobahnanschluss <1.500m Angaben Entfernung Luftlinie / Quelle: Open Street Map... [Mehr]
Wohnung mieten in 1210 Wien
1210 Wien / 84,13m² / 3 Zimmer
€ 17,22 / m²
#WG-geeignet #Balkon #Kellerabteil #Parkmöglichkeit
Detailbeschreibung• English Version below Ein L-förmiger Wohnraum mit Essplatz und offener Kochnische, zwei separate Zimmer und ein Balkon mit ca. 10,66 m². Dazu ein Supermarkt im Nachbarhaus, der Bus 29A vor dem Haus und eine Tiefgarage im Haus. Diese Wohnung im 1. Obergeschoss in Floridsdorf ist ideal für Paare, Familien und Wohngemeinschaften. Besichtigungen sind ausschließlich nach vorheriger Anmeldung möglich. Mietkonditionen Hauptmietzins netto: € 1.102,01Betriebskosten netto inkl. Wasser: € 215,26USt. (10 %): € 131,73Gesamtmiete monatlich: € 1.449,00 brutto Heizkosten-Akonto (Vorschreibung durch die Hausverwaltung): € 77,96 brutto (€ 64,97 netto zzgl. 20 % USt.) Gesamtbelastung inkl. Heizkosten: € 1.526,96 brutto Zusätzlich zur Gesamtbelastung: Stromkosten Kaution: 3 Bruttomonatsmieten Mietdauer: 5 Jahre (befristet) Provisionsfrei für den Mieter: Gemäß Erstauftraggeberprinzip bezahlt der Abgeber die Provision. Das monatliche Haushaltsnettoeinkommen sollte mindestens € 3.820,- betragen. Liegt es darunter, ist ein Bürge erforderlich. Eckdaten Wohnfläche ca. 84,13 m², Balkon ca. 10,66 m²3 Zimmer (Wohnraum mit Kochnische + 2 Zimmer), 1. Obergeschoss, Personenaufzug Einbauküche in L-Form Einlagerungsraum im Kellergeschoss Zentralheizung mit Fernwärme, Heizkörper, Solarthermieanlage zur Warmwasserbereitung Highlights Wohnraum mit ca. 30,95 m² in L-Form, mit Essplatz und zusätzlichem Fenster, dazu eine offene Kochnische mit ca. 6,67 m²Balkon mit ca. 10,66 m², direkt vom Wohnraum begehbar Zwei separate Zimmer mit je ca. 12 m²Bus 29A vor dem Haus (ca. 2 Gehminuten): ohne Umsteigen zur U1 Großfeldsiedlung und nach Floridsdorf (U6, S-Bahn) LIDL im Nachbarhaus, weitere Nahversorger in 5 bis 9 Gehminuten Tiefgarage, Kellerabteil, Fahrrad- und Kinderwagenabstellraum im Haus Objektbeschreibung Zur Vermietung gelangt eine 3-Zimmer-Wohnung im 1. Obergeschoss mit Balkon. Beim Betreten der Wohnung gelangt man in den Vorraum mit ca. 14,03 m², der Platz für Garderobe und Einbauschränke bietet. Von hier aus sind das separate WC, das Badezimmer, die beiden Zimmer sowie der Wohnraum erreichbar. Der Wohnraum bietet ca. 30,95 m². Durch die L-Form entstehen ein Wohnbereich und ein eigener Essplatz mit zusätzlichem Fenster. Daran schließt die offene Kochnische mit ca. 6,67 m² an. Die Einbauküche in L-Form ist ausgestattet mit: Kochfeld Dunstabzugshaube Backofen Kühlschrank Geschirrspüler Spüle Ober- und Unterschränke Vom Wohnraum gelangt man direkt auf den Balkon mit ca. 10,66 m². Die beiden Zimmer mit ca. 11,97 m² und ca. 11,74 m² sind separat begehbar und eignen sich als Schlafzimmer, Kinderzimmer oder Arbeitszimmer. Das Badezimmer mit ca. 6,58 m² verfügt über: Badewanne mit Handbrause Waschtisch mit Unterschrank und Laden Spiegelschrank Handtuchheizkörper Waschmaschinenanschluss Das separate WC ist mit Wand-WC und Handwaschbecken ausgestattet. Die 3-fach verglasten Fenster haben außenliegende Jalousien. Wohnraum, Kochnische, Zimmer und Vorraum haben Parkettböden, Bad und WC sind verfliest. Beheizt wird über Heizkörper, im Bad über einen Handtuchheizkörper. Die Wohnung wird unmöbliert vermietet. Einzelne Möbelstücke der derzeitigen Mieterin können nach Absprache gegebenenfalls abgelöst werden. Stellplätze Optional kann ein Stellplatz in der hauseigenen Tiefgarage angemietet werden (EUR 135,60/Monat brutto). Allgemeine Ausstattung Das Haus verfügt über einen Personenaufzug. Zur Verfügung stehen außerdem: Kellerabteile Fahrrad- und Kinderwagenabstellräumeein Waschraum in Stiege 2ein Kinderspielplatzeine Tiefgarage Lage & Infrastruktur Die Wohnung befindet sich im 21. Wiener Gemeindebezirk Floridsdorf, zwischen dem Bezirkszentrum Floridsdorf und dem alten Ortskern von Leopoldau. Die Bushaltestelle „Serpentingasse“ (Linie 29A) liegt vor dem Haus und ist in ca. 2 Gehminuten erreichbar. Mit dem 29A erreicht man ohne Umsteigen in die eine Richtung die U1-Station Großfeldsiedlung, in die andere den Verkehrsknotenpunkt Floridsdorf mit U-Bahn (U6), S-Bahn sowie zahlreichen Bus- und Straßenbahnlinien. Die Haltestelle „Leopoldauer Straße“ der Linie 27A ist in ca. 9 Gehminuten erreichbar. Von dort fährt der Bus über die Veterinärmedizinische Universität zur U1-Station Kagran. Die S-Bahn-Station Wien Siemensstraße liegt ca. 17 Gehminuten entfernt. Ein LIDL befindet sich im Nachbarhaus. PENNY sowie HOFER und EUROSPAR in der Siemensstraße sind in ca. 5 bis 9 Gehminuten erreichbar. Ein Kindergarten liegt ca. 8 Gehminuten entfernt, die Ganztagsvolksschule Zehdengasse ca. 13 Gehminuten, eine Allgemeinmedizin-Praxis ca. 6 Gehminuten. Die Veterinärmedizinische Universität erreichen Sie in ca. 16 Gehminuten, den Karl-Seidl-Park am Leopoldauer Platz mit dem alten Ortskern, Kirche und Gastronomie in ca. 18 Gehminuten. An L-shaped living room with dining area and open kitchenette, two separate rooms and a balcony of approx. 10.66 m². Add a supermarket in the neighbouring building, bus 29A outside the building and an underground car park in the building. This 1st-floor apartment in Floridsdorf is ideal for couples, families and flatshares. Viewings by prior appointment only. Rental Terms Base rent (net): € 1,102.01Operating costs (net) incl. water: € 215.26VAT (10%): € 131.73Total monthly rent: € 1,449.00 (gross) Heating advance (charged by the property management): € 77.96 gross (€ 64.97 net plus 20% VAT) Total monthly cost incl. heating: € 1,526.96 (gross) In addition: electricity costs Deposit: 3 gross monthly rents Lease term: 5 years (fixed-term) No commission for the tenant: The commission is paid by the landlord (first-client principle). The monthly net household income should be at least € 3.820,-. If it is lower, a guarantor is required. Key Facts Living area approx. 84.13 m², balcony approx. 10.66 m²3 rooms (living room with kitchenette + 2 rooms), 1st floor, lift L-shaped fitted kitchen Storage room in the basement Central heating via district heating, radiators, solar thermal system for hot water Highlights L-shaped living room of approx. 30.95 m² with dining area and additional window, plus an open kitchenette of approx. 6.67 m²Balcony of approx. 10.66 m², directly accessible from the living room Two separate rooms of approx. 12 m² each Bus 29A outside the building (approx. 2 minutes' walk): no change needed to U1 Großfeldsiedlung or to Floridsdorf (U6, S-Bahn) LIDL in the neighbouring building, further shops within 5 to 9 minutes' walk Underground car park, basement storage, bicycle and pram room in the building Property Description This 3-room apartment on the 1st floor with balcony is available for rent. Upon entering, the entrance hall of approx. 14.03 m² offers room for a wardrobe and built-in cupboards. From here you reach the separate toilet, the bathroom, both rooms and the living room. The living room offers approx. 30.95 m². Its L-shape creates a living area and a separate dining area with an additional window. Adjoining it is the open kitchenette of approx. 6.67 m². The L-shaped fitted kitchen includes: hobextractor hoodovenfridgedishwashersinkwall and base cabinets From the living room you step directly onto the approx. 10.66 m² balcony. The two rooms of approx. 11.97 m² and 11.74 m² are separately accessible and are suitable as a bedroom, children's room or home office. The bathroom of approx. 6.58 m² features: a bathtub with hand showera washbasin with vanity unit and drawersa mirror cabineta heated towel raila washing machine connection The separate toilet has a wall-hung WC and a hand basin. The triple-glazed windows are fitted with external blinds. The living room, kitchenette, rooms and entrance hall have parquet flooring, and the bathroom and toilet are tiled. Heating is via radiators, with a heated towel rail in the bathroom. The apartment is rented unfurnished. Individual pieces of furniture belonging to the current tenant may be taken over by arrangement. Parking A parking space in the building's underground car park can optionally be rented (EUR 135.60/month gross). Building Amenities The building has a passenger lift. Residents also have access to: basement storage unitsbicycle and pram storage roomsa laundry room in staircase 2a children's playgroundan underground car park Location & Infrastructure The apartment is located in Vienna's 21st district, Floridsdorf, between the Floridsdorf district centre and the historic village centre of Leopoldau. The Serpentingasse bus stop (line 29A) is outside the building, approx. a 2-minute walk away. Bus 29A takes you without changing to U1 Großfeldsiedlung in one direction and to the Floridsdorf transport hub with the U6 underground line and S-Bahn in the other, with numerous bus and tram connections. The Leopoldauer Straße stop of bus 27A is approx. a 9-minute walk away. From there the bus runs past the University of Veterinary Medicine to U1 Kagran. Wien Siemensstraße S-Bahn station is approx. a 17-minute walk away. A LIDL supermarket is located in the neighbouring building, while PENNY, HOFER and EUROSPAR on Siemensstraße are approx. 5 to 9 minutes' walk away. A kindergarten is approx. an 8-minute walk away, the Zehdengasse all-day primary school approx. 13 minutes and a general practitioner approx. 6 minutes. The University of Veterinary Medicine is approx. a 16-minute walk away, and Karl-Seidl-Park at Leopoldauer Platz with the historic village centre, church and restaurants approx. 18 minutes. Der Immobilienmakler erklärt, dass er – entgegen dem in der Immobilienwirtschaft üblichen Geschäftsgebrauch des Doppelmaklers – einseitig nur für den Vermieter tätig ist. Infrastruktur / Entfernungen Gesundheit Arzt <500m Apotheke <1.500m Klinik <2.000m Krankenhaus <2.000m Kinder & Schulen Schule <1.000m Kindergarten <500m Universität <1.000m Höhere Schule <2.000m Nahversorgung Supermarkt <500m Bäckerei <500m Einkaufszentrum <2.000m Sonstige Geldautomat <1.500m Bank <2.000m Post <1.000m Polizei <1.500m Verkehr Bus <500m U-Bahn <2.000m Straßenbahn <1.500m Bahnhof <1.500m Autobahnanschluss <2.500m Angaben Entfernung Luftlinie / Quelle: Open Street Map... [Mehr]
Eigentumswohnung in 1220 Wien
1220 Wien / 56m² / 3 Zimmer
€ 8.926,79 / m²
#Balkon #Garten #Kellerabteil #Terrasse
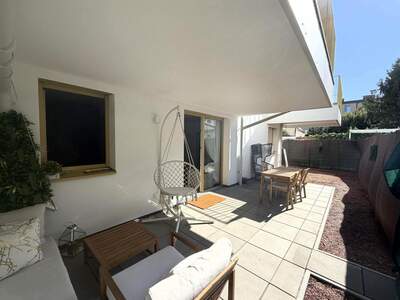
Valmacor Objekt Nr.: 3358/2059 Dieses und weitere Angebote finden Sie auf www. VALMACOR.at In einer modernen, 2026 fertiggestellten Wohnanlage namens "The Liberty" bieten wir eine hochwertig ausgestattete 3-Zimmer-Gartenwohnung mit Gartenterrasse und Eigengarten zum Kauf an. Die Wohnung befindet sich im Erdgeschoß und verbindet einen kompakten, sehr gut nutzbaren Grundriss mit privaten Freiflächen. Herzstück der Wohnung ist die rund 25,56 m² große Wohnküche mit direktem Ausgang auf die Terrasse in den Eigengarten. Zwei separat begehbare Zimmer mit ca. 10,71 m² und 10,37 m² ermöglichen eine flexible Nutzung als Schlafzimmer, Kinderzimmer, Gästezimmer oder Homeoffice, wobei eines der beiden Zimmer ebenfalls einen Ausgang in den Eigengarten hat, genauso wie das Wohnzimmer auch. Raumaufteilung Vorraum: ca. 2,25 m² Wohnküche: ca. 25,56 m² Zimmer: ca. 10,71 m² Zimmer: ca. 10,37 m² Badezimmer: ca. 4,14 m² separates WC: ca. 1,62 m² Abstellraum: ca. 2,02 m² Wohnfläche gesamt: ca. 56,67 m² Hinzu kommen weitere Nutzflächen: Terrasse: ca. 17,87 m² Eigengarten: ca. 40,46 m² Kellerabteil: ca. 1,72 m² Damit stehen der Wohnung insgesamt rund 58 m² private Außenflächen zur Verfügung - eine für eine Wohnung dieser Größe besonders attraktive Kombination. Die Wohnung Von einem kompakten Vorraum gelangt man in den zentralen Wohnbereich sowie zu den Nebenräumen. Die Wohnküche bildet den Mittelpunkt der Wohnung. Große Fenster- und Terrassentürelemente schaffen einen unmittelbaren Bezug zum Außenbereich und führen auf die Terrasse und weiter in den privaten Garten. Die beiden Schlafzimmer sind vom Wohnbereich getrennt angeordnet und bieten trotz der kompakten Gesamtfläche gut nutzbare Raumproportionen. Das Badezimmer ist mit Badewanne und Waschbecken ausgestattet. Das WC befindet sich separat. Zusätzlich steht ein eigener Abstellraum mit Waschmaschinenanschluss zur Verfügung. Die Wohnanlage Die Anlage umfasst mehrere moderne Baukörper mit Wohnungen und einem Doppelhaus und verfügt unter anderem über: Personenaufzug vom Untergeschoß bis in die oberen Geschoße Fahrrad- und Kinderwagenabstellraum Einlagerungsräume Fahrradabstellplätze im Außenbereich Kleinkinderspielplatz Urban-Gardening-Bereich großzügig gestaltete Allgemein- und Grünflächen Die Kombination aus Wärmepumpe, Fußbodenheizung und moderner Gebäudehülle entspricht einem zeitgemäßen technischen Wohnstandard. Lage Die Wohnung befindet sich in 1220 Wien, Am Freihof, in einer modernen Wohnanlage mit überwiegend wohnwirtschaftlicher Nutzung. Der private Garten und die Terrasse bieten insbesondere für Käufer, die auch innerhalb der Stadt Wert auf einen eigenen Außenbereich legen, einen erheblichen Mehrwert. Durch die Kombination aus drei Zimmern, effizienter Raumaufteilung und rund 58 m² privaten Freiflächen eignet sich die Wohnung besonders für Paare, kleine Familien sowie für Personen mit zusätzlichem Platzbedarf für Homeoffice oder Gäste. Hat diese Immobilie Ihr Interesse geweckt ? Dann fragen Sie unverbindlich an, Hr. Corneliu Tanasescu unter [Tel] stehen Ihnen gerne beratend zur Verfügung. Entspricht das Objekt nicht Ihren Vorstellungen? Weitere Angebote finden Sie auf www. VALMACOR.at Wir behandeln Sie besser ! Valmacor Object Nr.: 3358/2059 This and more offers on www. VALMACOR.at In the modern residential development "The Liberty", completed in 2026, we are offering a high-quality three-room garden apartment with a garden terrace and private garden for sale. The apartment is located on the ground floor and combines a compact, highly functional layout with attractive private outdoor areas. The centrepiece of the apartment is the approximately 25.56 m² open-plan living and kitchen area, which provides direct access to the terrace and private garden. Two separately accessible rooms measuring approximately 10.71 m² and 10.37 m² offer flexible use as bedrooms, a child's room, guest room or home office. One of these rooms also has direct access to the private garden, as does the living area. Room Layout Entrance hall: approx. 2.25 m² Open-plan living room/kitchen: approx. 25.56 m² Bedroom: approx. 10.71 m² Bedroom: approx. 10.37 m² Bathroom: approx. 4.14 m² Separate WC: approx. 1.62 m² Storage room: approx. 2.02 m² Total living area: approx. 56.67 m² Additional usable areas include: Terrace: approx. 17.87 m² Private garden: approx. 40.46 m² Basement storage compartment: approx. 1.72 m² The apartment therefore benefits from a total of approximately 58 m² of private outdoor space - a particularly attractive feature for an apartment of this size. The Apartment From the compact entrance hall, the central living area and the ancillary rooms are easily accessible. The open-plan living room and kitchen form the centre of the apartment. Large windows and terrace doors create a strong connection with the outdoor area and provide direct access to the terrace and the adjoining private garden. The two bedrooms are arranged separately from the living area and, despite the apartment's compact overall size, offer practical and well-proportioned spaces. The bathroom is fitted with a bathtub and washbasin. The WC is separate. In addition, there is a dedicated storage room with a washing machine connection. The combination of heat pump technology, underfloor heating and a modern building envelope provides a contemporary technical standard of living. The Residential Development The development consists of several modern residential buildings as well as a semi-detached house and includes, among other facilities: Passenger lift from the basement level to the upper floors Bicycle and pram storage room Basement storage rooms Outdoor bicycle parking spaces Children's playground Urban gardening area Generously designed communal and landscaped green areas Location The apartment is located at Am Freihof in Vienna's 22nd district, within a modern residential development predominantly used for residential purposes. The private garden and terrace provide significant added value, particularly for buyers who wish to enjoy their own outdoor space while still living within the city. With its three rooms, efficient layout and approximately 58 m² of private outdoor areas, the apartment is particularly suitable for couples, small families and anyone requiring additional space for a home office or guests. Has this property retained your interest ? If so please request your personal unbinding offer. Mr Corneliu TANASESCU under [Tel] will remain personally available for any question or advisory consultancy that you may need. Doesn't this object correspond to your requirements? You may find further offers on www. VALMACOR.at We treat you better ! Angaben gemäß gesetzlichem Erfordernis: Heizwärmebedarf: 36.8 kWh/(m²a) Klasse Heizwärmebedarf: B Faktor Gesamtenergieeffizienz: 0.75 Klasse Faktor Gesamtenergieeffizienz: A... [Mehr]