Suchergebnisse für "kauf acker 2273 at"
85 bis 96 von mehr als 120
SuchagentE-Mail Suchagent anlegen
Geben Sie einen Namen für das Suchprofil ein:
Geben sie Ihre E-Mail Adresse ein:
Keine gültige E-Mail-Adresse
Durch klicken auf Speichern akzeptiere ich die
Nutzungsbedingungen und
Datenschutzrichtlinien
Ihr Suchagent wurde gespeichert!
Prüfen Sie bitte Ihren Posteingang und aktivieren Sie den Suchagenten.
Sie können Ihren Suchagenten über die Suchagent E-Mail verwalten.
OKWohnung kaufen in 1200 Wien
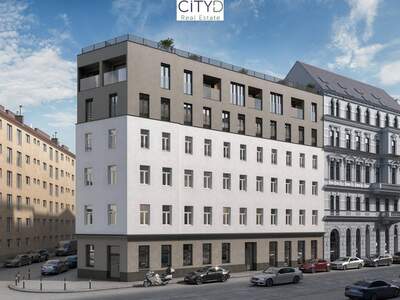
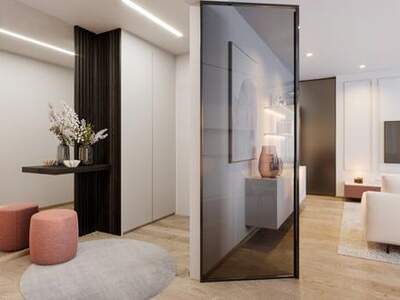
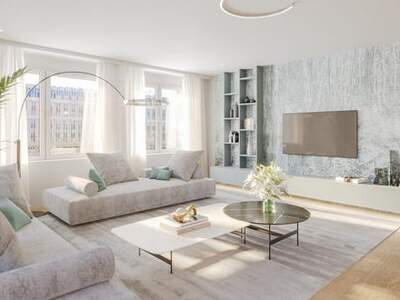
++LIVING AT AUGARTEN++ Exklusive 3-Zimmer-DG Wohnung mit Loggia und großer Dachterrasse
€ 1.003.660,-
1200 Wien / 95m² / 3 Zimmer
€ 10.564,84 / m²
#Dachgeschoss #Maisonette #Altbau #Balkon #Erstbezug #Garten #Terrasse
Zum Verkauf gelangt eine zum Erstbezug ca. 95 m² große Maisonette-DG-Wohnung mit großer Dachterrasse ca.34 m² in bester Lage des 20. Wiener Gemeindebezirk gelegen. In diesem repräsentativen, frühhistorischen Gründerzeithaus werden neu errichtete Wohnungen mit viel Liebe zum Detail und den gehobenen Ansprüchen an einen modernen und komfortablen Lebensstil gebaut. Den Stil der Vergangenheit zu erhalten und diesen mit viel Sorgfalt und Detailliebe in die Gegenwart überzuführen ist eine Herausforderung, die hier gemeistert wird! Den neuen Bewohnern wird luxuriöses Wohnen auf höchstem Niveau und beste Lebensqualität gleichermaßen im Herzen Wiens geboten! Im Zuge eines beeindruckenden Dachgeschossausbaus werden 6 weitere großzügige Wohneinheiten geschaffen. Von welchen 4 Dachgeschoßwohnungen und 2 Regelgeschoßwohnungen noch verfügbar sind. Raumaufteilung lt. Entwurf Top 384. Stock: Vorraum2 Schlafzimmer Badezimmer mit Dusche und WCAbstellraum1.DG: Wohnkücheseparates WCLoggia ca. 4,80 m²2.DG: Terrasse mit ca. 34,05 m²Hier gelangen Sie zum virtuellen Rundgang!. Haus: Die Wohnung befindet sich im Dachgeschoss eines schönen Altbaus. Eine neue Aufzugsanlage wird ebenfalls im Zuge der Bauarbeiten errichtet. Zustand: Die Wohnungen werden derzeit neu geschaffen, hochwertig ausgestattet und schlüsselfertig im Erstbezug verkauft. Ausstattung und Extras: 3-Schicht-Massivholzplatten Parkett Eiche Außenbeschattungssystem Sanitäreinrichtung Luft-Wasser-Wärmepumpe mit Rückkühler am Dach Klimaanlage Sicherheitseingangstüre Video- Sprechanlage Preis: Der Preis für diese Wohnung beträgt €1.003.660, Lage: Die unmittelbare Nachbarschaft bietet sämtliche Einkaufsmöglichkeiten in Reichweite! Direkt ums Eck befindet sich der wunderschöne Augarten. Der Augarten ist ein 52,2 Hektar großer, öffentlicher Park mit der ältesten barocken Gartenanlage Wiens und grenzt an die Leopoldstadt, sowie an die Brigittenau und ist eine der schönsten Freizeitoasen Wiens. Verkehrsanbindung: Die Anbindung an das öffentliche Verkehrsnetz kann als sehr gut bezeichnet werden: Straßenbahnstationen 5, 0, 33Buslinien 5A, 5B, N31U-Bahn U6 Friedensbrücke Vertragserrichtung: Die Errichtung des Kaufvertrages wird durch Frau Mag. Serek in Fichtegasse 2a, 1010 Wien, vorgenommen. Allgemeines: Bitte beachten Sie, dass wir aufgrund der Nachweispflicht gegenüber dem Eigentümer nur Anfragen mit vollständiger Angabe der Anschrift bearbeiten können. Infrastruktur / Entfernungen Gesundheit Arzt <500m Apotheke <500m Klinik <1.000m Krankenhaus <1.000m Kinder & Schulen Schule <500m Kindergarten <500m Universität <1.000m Höhere Schule <1.000m Nahversorgung Supermarkt <500m Bäckerei <500m Einkaufszentrum <1.000m Sonstige Geldautomat <500m Bank <500m Post <500m Polizei <500m Verkehr Bus <500m U-Bahn <1.000m Straßenbahn <500m Bahnhof <1.000m Autobahnanschluss <1.500m Angaben Entfernung Luftlinie / Quelle: Open Street Map... [Mehr]
Gewerbeobjekt kaufen in 1070 Wien
1070 Wien / 4000m² / 76 Zimmer
€ 15.000,- / m²
#Gastronomie #Hotel #Parkmöglichkeit
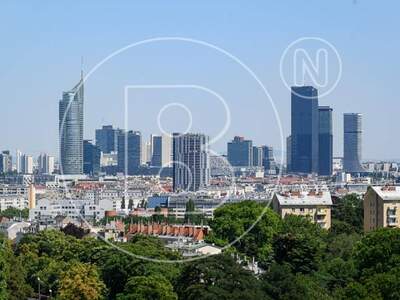
PRESTIGE BOUTIQUE HOTEL WITH ca. 77+ ROOMS AT THE HEART OF VIENNA Asking Price: € 60.000.000,- Guest Rooms: ca.77 Rooms Return: 3% Overview: • 5 Star • 5 Floors • ca. 77 Guest Rooms + • Concierge Service • Reception Area/Lobby • Bar & Restaurant • Spa and wellness centre • Indoor Pool • Sauna & Hammam • Fitness Room • Rooftop Conference & Event Room • Air Conditioning • Usage Area: apx. 4000 m2 • Plot size: apx. 933 m2 • Parking Garage: 19 spots Deal Structure: Asset deal Asking Price: € 60.000.000,- Return: 3% International Operator, New 20 Years Lease Contract Upon Purchasing Consulting Fee for Successful Sales Contract: 3% plus 20% VAT... [Mehr]
Wohnung kaufen in 1190 Wien
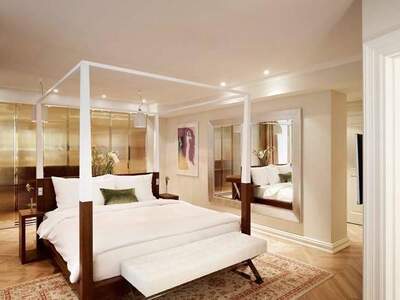
The ULTIMATE penthouse with the ULTIMATE view at the ULTIMATE location - ABSOLUTELY UNIQUE!
€ 4.999.000,-
1190 Wien / 223m² / 4 Zimmer
€ 22.417,04 / m²
#Dachgeschoss #Parkmöglichkeit #Terrasse
The property on offer is a real gem in the Vienna real estate market and leaves nothing to be desired, especially for the particularly demanding prospective customers. Situated at an absolutely top location in Vienna's noble 19th district (Döbling). Offers spectacular panoramic views from all rooms and terraces. A barrier-free penthouse flat with 223 m² of space on one level, without any sloped ceilings. 208 m² of terraces on the same floor, accessible from all living areas and bathrooms. Particularly large ceiling heights (up to approx. 2.80 m). Exclusive furnishings in excellent condition. Spacious living/dining area (approx. 84m²) awash with natural light, also features a fireplace. Quiet location, yet with excellent urban infrastructure accessible on foot, and public transport connections literally at the doorstep. Modern architecture in a recently constructed building (2016), in outstanding condition. Floor heating (district heating), as well as cooling. Two spacious, separately subdivided underground parking lots next to each other and a basement compartment are also included. Exclusive private lift (from the underground parking garage to the apartment). Common areas are five-star level: Outdoor pool with sun decks / various saunas with resting zone and terrace / gyms / wine cellar with event room / conference and multimedia room / children's playground / dog washroom / bicycle storage. The current room layout is shown in the attached floor plan. The monthly operating costs charged by the building management company (including base heating costs, value-added tax, and repair reserve) currently amount to a total of € 1,539.07. In addition to that, there is a monthly cost of approx. € 265 for the private lift. Together, the two underground parking lots currently incur operating costs (incl. the repair reserve) of € 79.96 per month. Moreover, a monthly advance payment of € 254.48 is collected for heating, warm water, cooling, and cold water. This impressive property can be purchased on the basis of an individual agreement. The heating demand according to the energy certificate of 21 March 2017 is 21.3 kWh/m²a. The overall energy efficiency factor is 0.648.... [Mehr]
Gewerbeobjekt kaufen in 1100 Wien
Your office Place ! Directly at the main train station: Commission-free + Completion in October
€ 3.300.000,-
1100 Wien,Favoriten / 670,53m²
€ 4.921,48 / m²


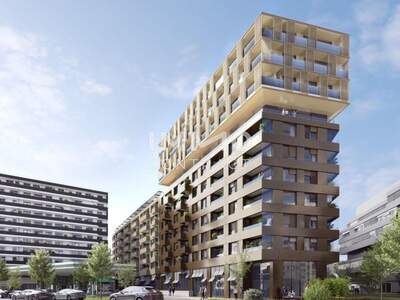
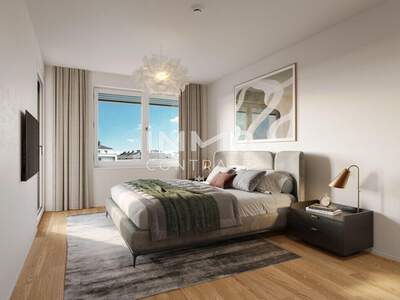
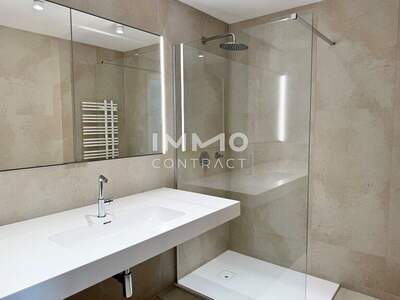
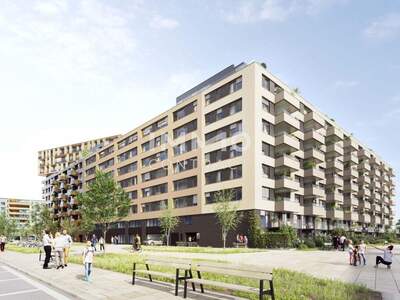
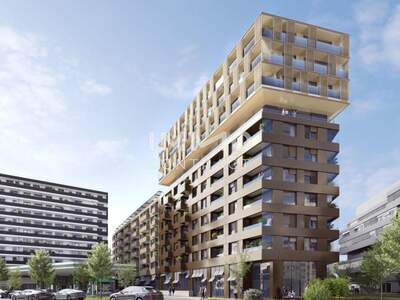
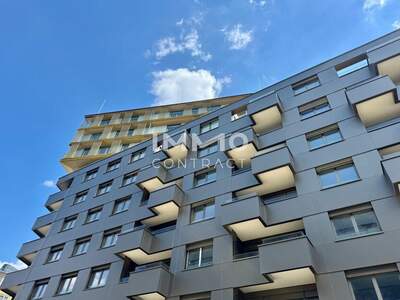
LAXURY - More from Living! In an urban location, less than five minutes from the main train station, a modern residential building with 80 privately financed condominiums ranging from 29 m² to 180 m² of living space is being constructed. All apartments feature open spaces such as private gardens, balconies, and terraces, creating an attractive added value. Great emphasis is placed on individuality in the fittings: you can choose between three different design lines as well as four parquet flooring options. The building also features state-of-the-art technology: heating and cooling are provided via component activation (floor slabs), and with the Smart Home solution, sun protection and room lighting, as well as additional features at the buyer's request, can be controlled. Differently designed playgrounds for children and teenagers in both indoor and outdoor areas provide fun and entertainment within the project. Completion is scheduled for late summer 2025. LAXURY - Більше, ніж просто житло! У міській локації, менш ніж за п'ять хвилин від Головного вокзалу, зводиться сучасний житловий будинок із 80 вільно фінансованими власними квартирами площею від 29 м² до 180 м². Усі квартири мають відкриті простори - приватні сади, балкони та тераси, що створює додаткову цінність. При оздобленні особлива увага приділяється індивідуальності: можна обрати між трьома різними лініями дизайну та чотирма варіантами паркетної підлоги. Також технічне оснащення відповідає новітнім стандартам: опалення й охолодження здійснюється за допомогою активації будівельних елементів (перекриттів), а завдяки Smart-Home системі можна керувати сонцезахистом та освітленням у кімнатах, а також додатковими функціями за бажанням покупця. Різноманітно облаштовані дитячі та молодіжні майданчики у внутрішніх та зовнішніх зонах забезпечують ігри та розваги безпосередньо в межах проєкту. Завершення будівництва заплановано на кінець літа 2025 року. Wir weisen darauf hin, dass zwischen dem Vermittler und dem zu vermittelnden Dritten ein familiäres oder wirtschaftliches Naheverhältnis besteht. Der Vermittler ist als Doppelmakler tätig. Finden Sie noch mehr attraktive Liegenschaften auf www. IMMOcontract.at [http://www.immocontract.at/] IMMO einen Besuch wert. Infrastruktur / Entfernungen Gesundheit Arzt Apotheke Klinik Krankenhaus Kinder & Schulen Schule Kindergarten Universität Höhere Schule Nahversorgung Supermarkt Bäckerei Einkaufszentrum Sonstige Geldautomat Bank Post Polizei Verkehr Bus U-Bahn Straßenbahn Bahnhof Autobahnanschluss Angaben Entfernung Luftlinie / Quelle: Open Street Map... [Mehr]
Gewerbeobjekt kaufen in 1100 Wien
Best Place to Work: Directly at the main train station: Commission-free + Completion in October
€ 1.925.000,-
1100 Wien,Favoriten / 407,32m²
€ 4.726,01 / m²
LAXURY - More from Living! In an urban location, less than five minutes from the main train station, a modern residential building with 80 privately financed condominiums ranging from 29 m² to 180 m² of living space is being constructed. All apartments feature open spaces such as private gardens, balconies, and terraces, creating an attractive added value. Great emphasis is placed on individuality in the fittings: you can choose between three different design lines as well as four parquet flooring options. The building also features state-of-the-art technology: heating and cooling are provided via component activation (floor slabs), and with the Smart Home solution, sun protection and room lighting, as well as additional features at the buyer's request, can be controlled. Differently designed playgrounds for children and teenagers in both indoor and outdoor areas provide fun and entertainment within the project. Completion is scheduled for late summer 2025. LAXURY - Більше, ніж просто житло! У міській локації, менш ніж за п'ять хвилин від Головного вокзалу, зводиться сучасний житловий будинок із 80 вільно фінансованими власними квартирами площею від 29 м² до 180 м². Усі квартири мають відкриті простори - приватні сади, балкони та тераси, що створює додаткову цінність. При оздобленні особлива увага приділяється індивідуальності: можна обрати між трьома різними лініями дизайну та чотирма варіантами паркетної підлоги. Також технічне оснащення відповідає новітнім стандартам: опалення й охолодження здійснюється за допомогою активації будівельних елементів (перекриттів), а завдяки Smart-Home системі можна керувати сонцезахистом та освітленням у кімнатах, а також додатковими функціями за бажанням покупця. Різноманітно облаштовані дитячі та молодіжні майданчики у внутрішніх та зовнішніх зонах забезпечують ігри та розваги безпосередньо в межах проєкту. Завершення будівництва заплановано на кінець літа 2025 року. Wir weisen darauf hin, dass zwischen dem Vermittler und dem zu vermittelnden Dritten ein familiäres oder wirtschaftliches Naheverhältnis besteht. Der Vermittler ist als Doppelmakler tätig. Finden Sie noch mehr attraktive Liegenschaften auf www. IMMOcontract.at [http://www.immocontract.at/] IMMO einen Besuch wert. Infrastruktur / Entfernungen Gesundheit Arzt Apotheke Klinik Krankenhaus Kinder & Schulen Schule Kindergarten Universität Höhere Schule Nahversorgung Supermarkt Bäckerei Einkaufszentrum Sonstige Geldautomat Bank Post Polizei Verkehr Bus U-Bahn Straßenbahn Bahnhof Autobahnanschluss Angaben Entfernung Luftlinie / Quelle: Open Street Map... [Mehr]
Gewerbeobjekt kaufen in 1100 Wien
Best Place for Office: Directly at the main train station: Commission-free + Completion in October
€ 3.000.000,-
1100 Wien,Favoriten / 669,66m²
€ 4.479,89 / m²
LAXURY - More from Living! In an urban location, less than five minutes from the main train station, a modern residential building with 80 privately financed condominiums ranging from 29 m² to 180 m² of living space is being constructed. All apartments feature open spaces such as private gardens, balconies, and terraces, creating an attractive added value. Great emphasis is placed on individuality in the fittings: you can choose between three different design lines as well as four parquet flooring options. The building also features state-of-the-art technology: heating and cooling are provided via component activation (floor slabs), and with the Smart Home solution, sun protection and room lighting, as well as additional features at the buyer's request, can be controlled. Differently designed playgrounds for children and teenagers in both indoor and outdoor areas provide fun and entertainment within the project. Completion is scheduled for late summer 2025. LAXURY - Більше, ніж просто житло! У міській локації, менш ніж за п'ять хвилин від Головного вокзалу, зводиться сучасний житловий будинок із 80 вільно фінансованими власними квартирами площею від 29 м² до 180 м². Усі квартири мають відкриті простори - приватні сади, балкони та тераси, що створює додаткову цінність. При оздобленні особлива увага приділяється індивідуальності: можна обрати між трьома різними лініями дизайну та чотирма варіантами паркетної підлоги. Також технічне оснащення відповідає новітнім стандартам: опалення й охолодження здійснюється за допомогою активації будівельних елементів (перекриттів), а завдяки Smart-Home системі можна керувати сонцезахистом та освітленням у кімнатах, а також додатковими функціями за бажанням покупця. Різноманітно облаштовані дитячі та молодіжні майданчики у внутрішніх та зовнішніх зонах забезпечують ігри та розваги безпосередньо в межах проєкту. Завершення будівництва заплановано на кінець літа 2025 року. Wir weisen darauf hin, dass zwischen dem Vermittler und dem zu vermittelnden Dritten ein familiäres oder wirtschaftliches Naheverhältnis besteht. Der Vermittler ist als Doppelmakler tätig. Finden Sie noch mehr attraktive Liegenschaften auf www. IMMOcontract.at [http://www.immocontract.at/] IMMO einen Besuch wert. Infrastruktur / Entfernungen Gesundheit Arzt Apotheke Klinik Krankenhaus Kinder & Schulen Schule Kindergarten Universität Höhere Schule Nahversorgung Supermarkt Bäckerei Einkaufszentrum Sonstige Geldautomat Bank Post Polizei Verkehr Bus U-Bahn Straßenbahn Bahnhof Autobahnanschluss Angaben Entfernung Luftlinie / Quelle: Open Street Map... [Mehr]
Gewerbeobjekt kaufen in 1100 Wien
Your Office Place ! Directly At The Main Train Station: Commission-Free + Completion in October
€ 3.300.000,-
1100 Wien / 627m²
€ 5.263,16 / m²
#Gastronomie #Parkmöglichkeit
LAXURY - More from Living! In an urban location, less than five minutes from the main train station, a modern residential building with 80 privately financed condominiums ranging from 29 m² to 180 m² of living space is being constructed. All apartments feature open spaces such as private gardens, balconies, and terraces, creating an attractive added value. Great emphasis is placed on individuality in the fittings: you can choose between three different design lines as well as four parquet flooring options. The building also features state-of-the-art technology: heating and cooling are provided via component activation (floor slabs), and with the Smart Home solution, sun protection and room lighting, as well as additional features at the buyer's request, can be controlled. Differently designed playgrounds for children and teenagers in both indoor and outdoor areas provide fun and entertainment within the project. Completion is scheduled for late summer 2025. LAXURY - Більше, ніж просто житло! У міській локації, менш ніж за п'ять хвилин від Головного вокзалу, зводиться сучасний житловий будинок із 80 вільно фінансованими власними квартирами площею від 29 м² до 180 м². Усі квартири мають відкриті простори - приватні сади, балкони та тераси, що створює додаткову цінність. При оздобленні особлива увага приділяється індивідуальності: можна обрати між трьома різними лініями дизайну та чотирма варіантами паркетної підлоги. Також технічне оснащення відповідає новітнім стандартам: опалення й охолодження здійснюється за допомогою активації будівельних елементів (перекриттів), а завдяки Smart-Home системі можна керувати сонцезахистом та освітленням у кімнатах, а також додатковими функціями за бажанням покупця. Різноманітно облаштовані дитячі та молодіжні майданчики у внутрішніх та зовнішніх зонах забезпечують ігри та розваги безпосередньо в межах проєкту. Завершення будівництва заплановано на кінець літа 2025 року. Wir weisen darauf hin, dass zwischen dem Vermittler und dem zu vermittelnden Dritten ein familiäres oder wirtschaftliches Naheverhältnis besteht. Der Vermittler ist als Doppelmakler tätig. Finden Sie noch mehr attraktive Liegenschaften auf www. IMMOcontract.at IMMO einen Besuch wert. Infrastruktur / Entfernungen Gesundheit Arzt <500m Apotheke <500m Klinik <1.000m Krankenhaus <2.000m Kinder & Schulen Schule <500m Kindergarten <500m Universität <500m Höhere Schule <3.000m Nahversorgung Supermarkt <500m Bäckerei <500m Einkaufszentrum <2.000m Sonstige Geldautomat <500m Bank <500m Post <1.000m Polizei <1.000m Verkehr Bus <500m U-Bahn <1.000m Straßenbahn <500m Bahnhof <1.000m Autobahnanschluss <1.500m Angaben Entfernung Luftlinie / Quelle: Open Street Map Lage: Embedded in an urban environment, the address benefits from perfect infrastructure and transport connections: the main train station (U1, tram lines 18, O, D, buses 13A, 69A, suburban trains, regional buses, long-distance trains) with its Hauptbahnhof-City including attractive shops, restaurants, and a supermarket open on Sundays, is within walking distance, as are doctors' offices, kindergartens, and schools. Favoritenstraße, a popular Viennese shopping street with numerous shops, markets, and restaurants, as well as Belvedere Palace, can be reached in no time. Vienna's city center is only a few minutes away with the U1 subway, and trains take you directly to the airport and towards Salzburg, Graz, Bratislava, or Budapest without changing trains. Nearby motorway access to the A4 and A23 allows you to leave the city quickly. Розташування в урбаністичному середовищі забезпечує ідеальну інфраструктуру та транспортне сполучення: Головний вокзал (U1, трамваї 18, O, D, автобуси 13A, 69A, міська електричка, регіональні автобуси, поїзди далекого сполучення) з торговим центром Hauptbahnhof-City, сучасними магазинами, ресторанами та супермаркетом, що працює навіть у неділю, знаходяться у пішій доступності. Популярна вулиця Favoritenstraße з численними магазинами, ринками й закладами харчування, а також палац Бельведер досяжні за лічені хвилини. До центру Відня можна дістатися за кілька хвилин на метро U1. Потяги відправляються напряму до аеропорту, а також у напрямку Зальцбурга, Граца, Братислави та Будапешта. Через найближчі виїзди на автостради A4 та A23 легко виїхати з міста.... [Mehr]
Gewerbeobjekt kaufen in 1100 Wien
Best Place To Work: Directly At The Main Train Station: Commission-Free + Completion in October
€ 1.925.000,-
1100 Wien / 381m²
€ 5.052,49 / m²
#Gastronomie #Parkmöglichkeit
LAXURY - More from Living! In an urban location, less than five minutes from the main train station, a modern residential building with 80 privately financed condominiums ranging from 29 m² to 180 m² of living space is being constructed. All apartments feature open spaces such as private gardens, balconies, and terraces, creating an attractive added value. Great emphasis is placed on individuality in the fittings: you can choose between three different design lines as well as four parquet flooring options. The building also features state-of-the-art technology: heating and cooling are provided via component activation (floor slabs), and with the Smart Home solution, sun protection and room lighting, as well as additional features at the buyer's request, can be controlled. Differently designed playgrounds for children and teenagers in both indoor and outdoor areas provide fun and entertainment within the project. Completion is scheduled for late summer 2025. LAXURY - Більше, ніж просто житло! У міській локації, менш ніж за п'ять хвилин від Головного вокзалу, зводиться сучасний житловий будинок із 80 вільно фінансованими власними квартирами площею від 29 м² до 180 м². Усі квартири мають відкриті простори - приватні сади, балкони та тераси, що створює додаткову цінність. При оздобленні особлива увага приділяється індивідуальності: можна обрати між трьома різними лініями дизайну та чотирма варіантами паркетної підлоги. Також технічне оснащення відповідає новітнім стандартам: опалення й охолодження здійснюється за допомогою активації будівельних елементів (перекриттів), а завдяки Smart-Home системі можна керувати сонцезахистом та освітленням у кімнатах, а також додатковими функціями за бажанням покупця. Різноманітно облаштовані дитячі та молодіжні майданчики у внутрішніх та зовнішніх зонах забезпечують ігри та розваги безпосередньо в межах проєкту. Завершення будівництва заплановано на кінець літа 2025 року. Wir weisen darauf hin, dass zwischen dem Vermittler und dem zu vermittelnden Dritten ein familiäres oder wirtschaftliches Naheverhältnis besteht. Der Vermittler ist als Doppelmakler tätig. Finden Sie noch mehr attraktive Liegenschaften auf www. IMMOcontract.at IMMO einen Besuch wert. Infrastruktur / Entfernungen Gesundheit Arzt <500m Apotheke <500m Klinik <1.000m Krankenhaus <2.000m Kinder & Schulen Schule <500m Kindergarten <500m Universität <500m Höhere Schule <3.000m Nahversorgung Supermarkt <500m Bäckerei <500m Einkaufszentrum <2.000m Sonstige Geldautomat <500m Bank <500m Post <1.000m Polizei <1.000m Verkehr Bus <500m U-Bahn <1.000m Straßenbahn <500m Bahnhof <1.000m Autobahnanschluss <1.500m Angaben Entfernung Luftlinie / Quelle: Open Street Map Lage: Embedded in an urban environment, the address benefits from perfect infrastructure and transport connections: the main train station (U1, tram lines 18, O, D, buses 13A, 69A, suburban trains, regional buses, long-distance trains) with its Hauptbahnhof-City including attractive shops, restaurants, and a supermarket open on Sundays, is within walking distance, as are doctors' offices, kindergartens, and schools. Favoritenstraße, a popular Viennese shopping street with numerous shops, markets, and restaurants, as well as Belvedere Palace, can be reached in no time. Vienna's city center is only a few minutes away with the U1 subway, and trains take you directly to the airport and towards Salzburg, Graz, Bratislava, or Budapest without changing trains. Nearby motorway access to the A4 and A23 allows you to leave the city quickly. Розташування в урбаністичному середовищі забезпечує ідеальну інфраструктуру та транспортне сполучення: Головний вокзал (U1, трамваї 18, O, D, автобуси 13A, 69A, міська електричка, регіональні автобуси, поїзди далекого сполучення) з торговим центром Hauptbahnhof-City, сучасними магазинами, ресторанами та супермаркетом, що працює навіть у неділю, знаходяться у пішій доступності. Популярна вулиця Favoritenstraße з численними магазинами, ринками й закладами харчування, а також палац Бельведер досяжні за лічені хвилини. До центру Відня можна дістатися за кілька хвилин на метро U1. Потяги відправляються напряму до аеропорту, а також у напрямку Зальцбурга, Граца, Братислави та Будапешта. Через найближчі виїзди на автостради A4 та A23 легко виїхати з міста. - Three modern design furnishing variants - Four parquet flooring options by Weitzer - Component activation in a change-over system for heating and cooling (floor slabs) - Outdoor spaces with high-quality thermo-ash - Frost-proof water tap in outdoor areas - Wood-aluminum windows and doors - Electrically operated external sun protection - Smart Home solution (sun protection, room lighting), provision for various additional services - IT media providers: Magenta, A1 Telekom, Wien Energie - Preparation for alarm system - 120 underground parking spaces - Option to purchase storage areas - Три сучасні варіанти дизайнерського оздоблення - Чотири види паркету від компанії Weitzer - Активація будівельних елементів у системі Change-Over для опалення та охолодження - Відкриті простори з термо-ясеневої деревини - Морозостійкий водозабір на відкритих ділянках - Вікна й двері з дерева та алюмінію - Електричний зовнішній сонцезахист - Smart-Home система (освітлення, сонцезахист), підготовка для додаткових функцій - Провайдери Magenta, A1 Telekom, Wien Energie - Підготовка для сигналізації - 120 місць у підземному паркінгу - Можливість придбання складських приміщень... [Mehr]
Penthouse kaufen in 5023 Guggenthal
5023 Guggenthal / 108,31m² / 4 Zimmer
#Dachgeschoss #Terrasse
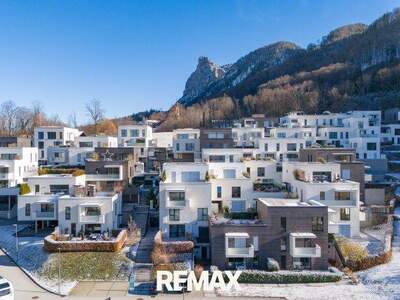
Award-winning townhouse at the foot of the Gaisberg: panoramic views over Salzburg, with official second-home designation Your future home sits at Am Professorfeld in 5023 Guggenthal (municipality of Koppl), right on the city boundary of Salzburg, at the foot of the Gaisberg at around 755 meters above sea level and only a few minutes from the city of Salzburg—surrounded by untouched nature, yet perfectly connected. The extraordinary ensemble of condominiums and townhouses won a prize in an architectural competition and impresses with its attractive hillside position: the vertical staggering of the entire complex opens up a unique panoramic view across the mountains and over the city of Salzburg. Completed in 2018, your four-room townhouse with its own private garden and the character of a terraced house offers approx. 108.31 m² of living space across two levels (three individual rooms plus a generous living/dining area), plus a balcony of approx. 7.48 m², two terraces of approx. 28. Award-winning townhouse at the foot of the Gaisberg: panoramic views over Salzburg, with official second-home designation Your future home sits at Am Professorfeld in 5023 Guggenthal (municipality of Koppl), right on the city boundary of Salzburg, at the foot of the Gaisberg at around 755 meters above sea level and only a few minutes from the city of Salzburg—surrounded by untouched nature, yet perfectly connected. The extraordinary ensemble of condominiums and townhouses won a prize in an architectural competition and impresses with its attractive hillside position: the vertical staggering of the entire complex opens up a unique panoramic view across the mountains and over the city of Salzburg. Completed in 2018, your four-room townhouse with its own private garden and the character of a terraced house offers approx. 108.31 m² of living space across two levels (three individual rooms plus a generous living/dining area), plus a balcony of approx. 7.48 m², two terraces of approx. 28.67 m² and approx. 32.93 m², a garden of approx. 81.50 m², a basement storage unit of approx. 10 m², and two underground parking spaces. Particularly valuable: this property holds an official second-home designation—it can therefore be acquired by both domestic and international buyers without any primary-residence requirement, even if you do not intend to register a main residence here. The purchase price is € 1,150,000, plus contract establishment costs, cash expenses, taxes and duties, and the agency fee, each at the statutory rate. Handover is possible immediately. The lower level is designed as a quiet, private zone: three well-proportioned rooms of approx. 13.19 m², 14.00 m², and 16.74 m², two bathrooms, and a separate WC. Each of the three rooms opens directly onto the terrace and the adjoining garden, where you can begin the day in the sunshine or let it draw gently to a close—an atmosphere usually reserved for detached houses. The rooms offer ample space to be used entirely as you wish: as bedrooms, as a home office, as guest rooms for visitors from further afield, or as an individually designed leisure space. The main bathroom of approx. 8.09 m² features an inviting bathtub, a wide double washbasin, a WC, a walk-in shower, and washing machine connections; the second bathroom of approx. 3.41 m² was added by the current owner and is ideal for guests or for parallel morning routines. A separate WC of approx. 2.31 m² and a storeroom of approx. 3.15 m² complete this level. On the upper floor, the living and dining area of approx. 35.42 m² forms the communicative heart of the home. The wide window front provides pleasant, natural light and creates a generous, welcoming sense of space with beautiful views over the greenery and the surrounding mountains. The open-plan kitchen—installed entirely new in 2019 and fitted with high-quality Neff appliances—blends harmoniously into this area and supports a flowing interplay of cooking, dining, and living. From here you step out onto the covered balcony and onto the large terrace, which can be used all year round thanks to its high-quality roofing with automatic ventilation, the built-in radiant heaters, and the integrated sound system. The townhouse has been lavishly furnished and extended by the current owner: a top-class kitchen, an additional bathroom, extended electrical equipment, and the covered terrace with built-in heaters and speakers, alongside the high-quality parquet flooring and the electric external blinds that can be controlled separately in every room. Technically, the complex is state of the art: a central air-to-water heat pump combined with a pellet system and the building's own photovoltaic installation supplies the underfloor heating, which can be regulated room by room, while the triple-glazed Josko windows provide excellent sound insulation and high-energy efficiency (heating demand HWB 46.4 kWh/m²a, class B; overall energy efficiency factor fGEE 0.54, class A++). Two underground parking spaces mean you can simply drive in and arrive—particularly welcome when the townhouse is used as a second home. The location combines both worlds: peace, a close connection to nature, and panoramic views at the foot of the Gaisberg on one side, and the city of Salzburg just minutes away on the other. Supermarkets, bakeries, and other local shops are just around the corner; schools and kindergartens are a short drive away; and the bus stop almost at your doorstep takes you quickly to the S-Bahn and trolleybus. Extensive walking and hiking trails, quiet green spaces, and sports facilities begin immediately beyond the property. This townhouse offers a rare combination of award-winning architecture, elegance, and exceptional living quality in breathtaking surroundings—a home in which you feel you have arrived from the very first moment and one you can move into immediately. Does this sound interesting? We look forward to hearing from you: simply enter your name, email address, and phone number in the contact form, and we will send a detailed property brochure directly to your inbox. Naturally, we treat your information with strict confidentiality. To process your inquiry and arrange a viewing appointment, we require your name, email address, and phone number. We use this information exclusively for the purpose of brokering this property—this includes informing the owner about prospective viewers. Of course, we handle your data confidentially. We would like to draw your attention to the 14-day right of withdrawal (pursuant to Section 11 of the FAGG). We are happy to begin working on your behalf before this 14-day period expires, provided you explicitly request us to do so in accordance with the law (FAGG)—preferably via email. If a purchase or rental agreement is not concluded, our services remain entirely free of charge for you. At REMAX Immo-Base, gender equality is not just an empty phrase but a part of our everyday culture—and that is precisely why we wish to state this clearly here. To ensure our texts remain easy to read, we use a single gender form throughout; naturally, this always encompasses all genders. Der Vermittler ist als Doppelmakler tätig. Infrastruktur / Entfernungen Gesundheit Arzt Kinder & Schulen Schule Nahversorgung Supermarkt Sonstige Bank Verkehr Bus Angaben Entfernung Luftlinie / Quelle: Open Street Map... [Mehr]
Haus kaufen in 3643 Friedersdorf
Unique Estate at the Foot of the Jauerling – with Views of the Wachau Valley, Melk, and the Alps!
€ 1.850.000,-
3643 Friedersdorf / 300m² / 12 Zimmer
€ 6.166,67 / m²
#Villa #Balkon #Garten #Keller #Parkmöglichkeit
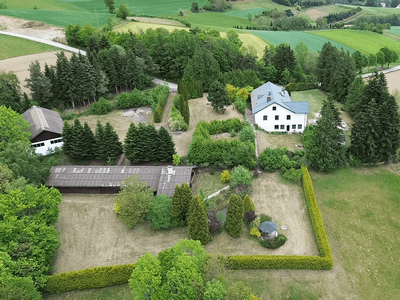
A unique and historic estate above Maria Laach at the foot of the Jauerling is seeking new owners with the vision to breathe new life into this expansive property and its remarkable buildings. One of the estate’s most appealing features is its secluded setting, while still offering excellent proximity to the Wachau Valley in general, and to Melk in particular, with direct access to the A1 motorway and the Western Railway line within a 15-minute radius. The property offers, among other features: A main residence divided into commercial or utility areas on the ground floor, a guest or secondary apartment on the ground floor, and private living quarters for the owners across the upper and attic floors. A front garden with a stainless-steel swimming pool, pool house, stone barbecue area, and a driveway with an elegant stainless-steel gate leading to a double garage. A south-facing landscaped garden with pavilion, pond, and access to the Guest house with integrated horse stables offering eight stalls. A machinery hall with separate access and connection to the upper garden. Built in 1965, the main residence exudes refined bourgeois charm and features high-quality natural stone and parquet flooring, open fireplaces both indoors and outdoors, multiple bathrooms and separate toilets, numerous bedrooms, the aforementioned salon with access to the winter garden and country-style kitchen, a wine cellar, and many further amenities that define this exclusive estate. Please take a look at the Videos provided: Horizontal Explainer Video: https://www.youtube.com/watch? v=74UCy EKYETw Vertical Video: https://www.youtube.com/shorts/9Azpz PPW-ew Horizontal Teaser: https://www.youtube.com/watch? v=ge Jer-1So74The property also boasts a fascinating history: among its previous owners were two beverage suppliers and producers well known throughout Austria. Their legacy can still be recognized today in various details, including decorative inlays, the barbecue area, and the entrance gate adorned with their initials. Both the solidly constructed main house and the timber-built guest house with stables retain the distinctive aesthetic of the 1980s. Nevertheless, continuous investments have been made since 1965, including upgrades to the roof, various utility systems, and most notably the stainless-steel swimming pool installed only a few years ago. A particular highlight is the breathtaking view from one of the lovingly landscaped gardens across the more than 30,000 sqm estate — as illustrated in the photos and especially in the videos available under the “Links” section. Owing to the scale and versatility of the property, a wide range of future uses can be envisioned. Whether as an elegant family residence, a seminar and retreat venue, or even a haven for equestrian enthusiasts, the possibilities are manifold. In addition, the estate enjoys complete privacy and absolute seclusion, situated far from any major traffic routes. We would be delighted to introduce you to this exceptional property in person. For further details or to arrange a viewing, Reinhard Lembacher kindly invites you to get in touch via the contact form provided on the platform you are currently using.... [Mehr]
Eigentumswohnung in 1010 Wien
ParkringTower - Live & Work at Stadtpark
€ 1.886.742,-
1010 Wien / 95m² / 3 Zimmer
€ 19.860,44 / m²
#Büro
Leben & Arbeiten am Stadtpark Hochwertige Eigentumswohnungen im Herzen der Stadt. Erstklassig Wohnen, mitten im 1. Wiener Gemeindebezirk: direkt neben dem Palais Coburg findet sich an der noblen Adresse Parkring 12, in zentraler Lage zwischen Wien Mitte, dem Stadtpark und dem Stephansplatz, der PARKRING TOWER. Dieses gemischt genutzte Bestandsgebäude beherbergte bisher bereits attraktive Wohnungen und Büros sowie das "Hotel Parkring". Nun entstehen im zweiten Stock ein Büro sowie acht exklusive Eigentumswohnungen, jeweils mit einer Wohnfläche zwischen 55 - 129 Quadratmetern. In attraktivster Top-Lage, direkt am Ring, genießen zukünftige Bewohner: innen sowohl die weitläufigen Grünflächen und Erholungsbereiche des wunderschönen Stadtparks direkt vor der Haustür, als auch das pulsierende Stadtleben der Hauptstadt. Live & Work at Stadtpark High Quality condominium in the heart of the city. First-class living in the middle of Viennas 1st district: the PARKRING TOWER is located right next to Palais Coburg at the prestigious address Parkring 12, centrally located between Wien Mitte, Stadtpark and Stephansplatz. This existing mixed-use building previously housed attractive flats as well as offices and the "Hotel Parkring". Now, one office and eight exclusive condominiums, each with a living space of 55 - 129 square meters, are being created on the second floor. Situated in an attractive location directly on the Ring, future residents will be able to enjoy the green space and recreational area of the beautiful Stadtpark right on the doorstep, as well as the pulsating city life of the capital city. Wir weisen darauf hin, dass zwischen dem Vermittler und dem zu vermittelnden Dritten ein familiäres oder wirtschaftliches Naheverhältnis besteht. Der Vermittler ist als Doppelmakler tätig. Infrastruktur / Entfernungen Gesundheit Arzt... [Mehr]
Eigentumswohnung in 1010 Wien
ParkringTower - Live & Work at Stadtpark
€ 3.430.258,-
1010 Wien / 130m² / 3 Zimmer
€ 26.386,60 / m²
#Büro
Leben & Arbeiten am Stadtpark Hochwertige Eigentumswohnungen im Herzen der Stadt. Erstklassig Wohnen, mitten im 1. Wiener Gemeindebezirk: direkt neben dem Palais Coburg findet sich an der noblen Adresse Parkring 12, in zentraler Lage zwischen Wien Mitte, dem Stadtpark und dem Stephansplatz, der PARKRING TOWER. Dieses gemischt genutzte Bestandsgebäude beherbergte bisher bereits attraktive Wohnungen und Büros sowie das "Hotel Parkring". Nun entstehen im zweiten Stock ein Büro sowie acht exklusive Eigentumswohnungen, jeweils mit einer Wohnfläche zwischen 55 - 129 Quadratmetern. In attraktivster Top-Lage, direkt am Ring, genießen zukünftige Bewohner: innen sowohl die weitläufigen Grünflächen und Erholungsbereiche des wunderschönen Stadtparks direkt vor der Haustür, als auch das pulsierende Stadtleben der Hauptstadt. Live & Work at Stadtpark High Quality condominium in the heart of the city. First-class living in the middle of Viennas 1st district: the PARKRING TOWER is located right next to Palais Coburg at the prestigious address Parkring 12, centrally located between Wien Mitte, Stadtpark and Stephansplatz. This existing mixed-use building previously housed attractive flats as well as offices and the "Hotel Parkring". Now, one office and eight exclusive condominiums, each with a living space of 55 - 129 square meters, are being created on the second floor. Situated in an attractive location directly on the Ring, future residents will be able to enjoy the green space and recreational area of the beautiful Stadtpark right on the doorstep, as well as the pulsating city life of the capital city. Wir weisen darauf hin, dass zwischen dem Vermittler und dem zu vermittelnden Dritten ein familiäres oder wirtschaftliches Naheverhältnis besteht. Der Vermittler ist als Doppelmakler tätig. Infrastruktur / Entfernungen Gesundheit Arzt... [Mehr]