Suchergebnisse für "mogersdorf at mieten"
97 bis 108 von mehr als 120
SuchagentE-Mail Suchagent anlegen
Geben Sie einen Namen für das Suchprofil ein:
Geben sie Ihre E-Mail Adresse ein:
Keine gültige E-Mail-Adresse
Durch klicken auf Speichern akzeptiere ich die
Nutzungsbedingungen und
Datenschutzrichtlinien
Ihr Suchagent wurde gespeichert!
Prüfen Sie bitte Ihren Posteingang und aktivieren Sie den Suchagenten.
Sie können Ihren Suchagenten über die Suchagent E-Mail verwalten.
OK#Büro #ruhig
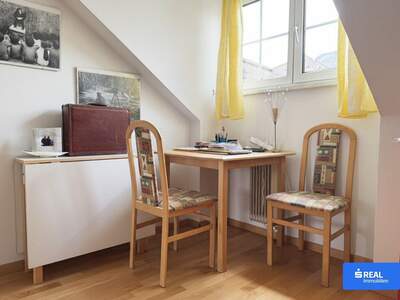
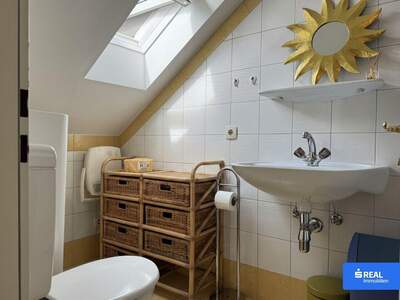
"Klein im Grundriss, groß im Potenzial" - dieses charmante Dachgeschossobjekt im Herzen von Lienz überzeugt durch seine zentrale Lage, flexible Nutzungsmöglichkeiten und eine besondere Atmosphäre. Ob als Praxis oder privates Büro: Die durchdachte Raumaufteilung und der helle Hauptraum bieten vielseitige Entfaltungsmöglichkeiten für individuelle Geschäftsideen. Die gute Erreichbarkeit sowie die ruhige Lage im Dachgeschoss machen diese Immobilie besonders attraktiv. Neugierig geworden? Gerne informieren wir Sie persönlich über alle Details und zeigen Ihnen diese besondere Gelegenheit vor Ort.... [Mehr]
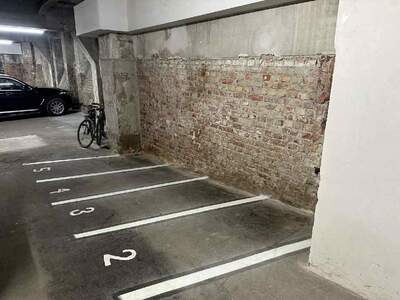
Zur Vermietung gelangen sechs Mopedstellplätze Nr. 1-5 und 7 Lage Die Stellplätze befinden sich in unmittelbarer Nähe zum Wiener Prater und ist somit ideal für all jene, die in zentraler Stadtnähe sein möchten. Mit der Buslinie 80A, welche sich fast direkt vor der Haustüre befindet, ist man in nur wenigen Minuten beim Bahnhof Wien Praterstern und damit zentral angebunden (S Bahn, U1, U2). Die Straßenbahnlinie 1 (Prater Hauptallee) ist ca. 10 Minuten zu Fuß entfernt. Geschäfts des täglichen Bedarfs und Restaurants befinden sich in unmittelbarer Umgebung. Ansprechpsrtnerin Frau Doris Kurzweil || [Tel] || [Email] Wir weisen darauf hin, dass wir entgegen dem in der Immobilienwirtschaft üblichen Geschäftsgebrauch des Doppelmaklers - einseitig nur für den Vermieter tätig sind und wir mit dem Abgeber in ständiger Geschäftsbeziehung stehen und schon aus diesem Grund ein wirtschaftliches Naheverhältnis vorliegt.... [Mehr]
Wohnung provisionsfrei mieten in 6423 Mötz
€ 1.133,-
6423 Mötz / 68m² / 3 Zimmer
€ 16,66 / m²
#Kellerabteil #Parkmöglichkeit #Terrasse #möbliert
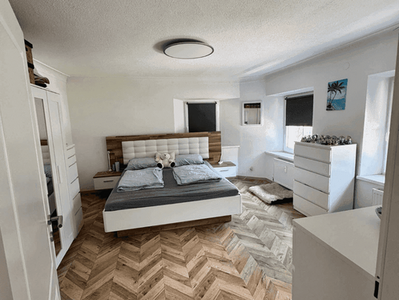
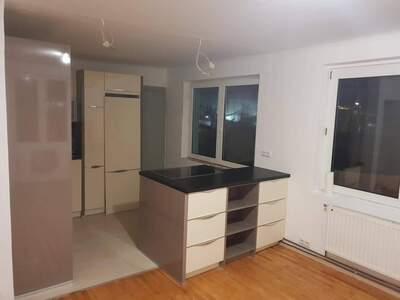
🏡 Nachmieter für schöne 68 m² Wohnung in Mötz gesucht! Wir suchen ab 01. November einen Nachmieter für unsere gemütliche, teilweise möblierte Wohnung in Mötz. Ideal für Paare oder eine kleine Familie – Haustiere sind erlaubt! 🐶🐱 ✨ Details zur Wohnung: • ca. 68 m² Wohnfläche • 2 Zimmer • offener Wohn- und Küchenbereich • Einbauküche inkl. Geschirrspüler • Kühl-Gefrierkombination vorhanden • Badezimmer mit WC • teilweise möbliert (Ablöse) • eigener Keller • gemeinschaftlich nutzbare Terrasse • 2 kostenlose Parkplätze 🚗🚗 • Haustiere erlaubt 🐾 💶 Monatliche Miete: 1.133 € ✅ Betriebskosten und Heizung inklusive ⚡ Strom wird separat bezahlt 🔑 Kaution: 3 Monatsmieten 📅 Verfügbar ab 01.11. 📍 Mötz, Tirol Die Wohnung befindet sich in einer ruhigen und angenehmen Wohngegend. Die Autobahn ist schnell erreichbar, wodurch auch die umliegenden Orte sehr gut angebunden sind. Einkaufsmöglichkeiten und alles Wichtige für den Alltag sind ebenfalls gut erreichbar. Bei ernsthaftem Interesse gerne per Privatnachricht melden. Weitere Informationen, Fotos und Besichtigungstermine gerne auf Anfrage. 😊... [Mehr]
#Einfamilienhaus #Garten
Einfamilienhaus nähe Kagranerplatz U1 Sehr geehrte Damen und Herren, zur Vermietung steht ab sofort eine 3-Zimmer Haus in unmittelbarer Nähe zum beliebten 1220 Wien, Kagranerplatz. Alle Räume sind in dieser WF 110 m² großen Haus zentral begehbar, somit ist sie auch bestens für eine 3er WG geeignet. In der Küche gibt es Platz für einen gemeinsamen Aufenthaltsbereich; Bade-Zimmer mit WC ist separat. Inklusive grüne Garten 350 m2 Die Bruttomiete inkl. BK und USt. beträgt € 1800, . Zusätzlich zu dieser Miete wird eine Strom-Heizkostenpauschale in Höhe von derzeit € 127,44 verrechnet, welche jährlich abgerechnet wird, entweder in Form eines Guthabens oder einer Nachzahlung, je nach Ihrem Verbrauch. Hervorragende Einkaufsmöglichkeiten finden Sie in unmittelbarer Nähe (Billa, lidl, Apoteke u.v.m.). Öffentliche Verkehrsanbindung gibt es in Form der Linie 24A, eine Straßenbahnstation weiter befindet sich die U!-Station Kagranerplatz . Die City erreichen Sie in wenigen Fahrminuten . Freizeitmöglichkeiten finden Sie z.B. im unmittelbar zur Haus gelegenen Shopping zenter Gewerbepark. Ein toller Standort, da die meist besuchten platze von diesem Standort bestens erreichbar sind! Für weitere Informationen und einen Besichtigungstermin bitte ich Sie um Anruf an Tel. [Telefonnummer entfernt] Nebenkosten: Kaution: 3 Bruttomonatsmieten Provision: keine... [Mehr]
Gewerbeobjekt mieten in 2700 Wiener Neustadt
€ 360,-
2700 Wiener Neustadt / 38m² / 1 Zimmer
€ 9,47 / m²
#Büro #Halle
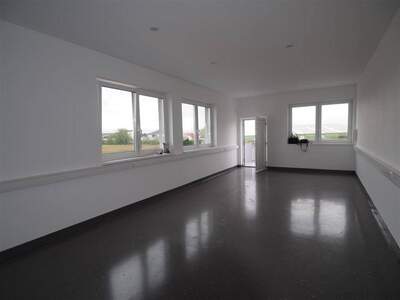
Alles in einem! - Es besteht die Möglichkeit, oben ein kleineres Büro zu mieten und unterhalb eine Halle für unterschiedliche Zwecke. Zur Vermietung gelangt nun ab sofort dieses Büro mit einer Fläche von ca. 38 m² . Sollten Sie auch noch zusätzlich eine Halle benötigen, so finden Sie alle Informationen auf unserer Homepage unter www.real-immobilien.at Das Gebäude wurde 2023 neu errichtet und bietet nun auch ein Büro zur Anmietung. Das kleine Büro hat eine Fläche von ca. 38 m². Beide Büros verfügen über eine Toilette und Warmwasser und einen eigenen Stromzähler. Die Lage der Büros ist perfekt, da es direkt nahe der B 17 liegt und nahe der Auf- und Abfahrt zur Südautobahn A 2.Aufgrund der Nachweispflicht gegenüber dem Eigentümer ersuchen wir um Verständnis, dass nur Anfragen mit der Angabe der vollständigen Anschrift und Telefonnummer bearbeitet werden können. Wir weisen auf Ihre 14-tägige Rücktrittsfrist (gemäß § 11 FAGG ) hin. Um Ihre Rechte zu wahren, können nur Anfragen mit vollständigen Kontaktdaten (Name, Adresse, Telefon, Email) beantwortet werden. Vor Ablauf der 14-tägigen Rücktrittsfrist werden wir gerne für Sie tätig, wenn Sie gesetzeskonform (FAGG) uns ausdrücklich (am einfachsten per E-Mail) dazu auffordern. Wenn der Kaufvertrag/der Mietvertrag nicht zustande kommt, bleibt unsere Tätigkeit für Sie vollkommen kostenlos. Für weitere Auskünfte stehe ich Ihnen gerne unter [Telefonnummer entfernt] zur Verfügung. Wir weisen darauf hin, dass zwischen dem Vermittler und dem zu vermittelnden Dritten ein familiäres oder wirtschaftliches Naheverhältnis besteht. Der Vermittler ist als Doppelmakler tätig. Infrastruktur / Entfernungen Gesundheit Arzt <1.000m Apotheke <1.500m Klinik <1.500m Krankenhaus <3.000m Kinder & Schulen Schule <500m Kindergarten <500m Höhere Schule <2.500m Universität <5.000m Nahversorgung Supermarkt <500m Bäckerei <2.000m Einkaufszentrum <3.000m Sonstige Bank <1.500m Geldautomat <2.000m Polizei <1.000m Post <2.000m Verkehr Bus <500m Autobahnanschluss <1.500m Bahnhof <2.000m Flughafen <4.500m Angaben Entfernung Luftlinie / Quelle: Open Street Map... [Mehr]
Gewerbeobjekt kaufen in 6500 Landeck
6500 Landeck / 48m² / 1 Zimmer
#Büro #Terrasse
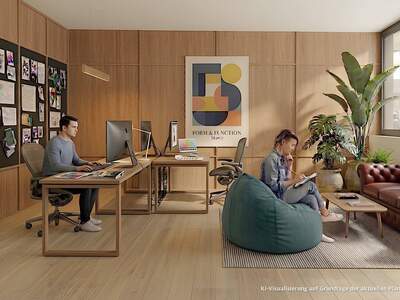
Raum für Ideen und gute Arbeit Sie suchen Räume, in denen kreative Arbeit, konzentrierte Prozesse und gute Gespräche Platz finden? Diese Beispieleinheit im 2. Obergeschoss des atrium3 zeigt die Möglichkeiten für Kreativagenturen, Grafikagenturen, Studios und Beratungsunternehmen. Große Fensterbänder öffnen den Blick in die Tiroler Bergwelt und bringen viel Tageslicht in die Arbeitsräume. Die Einheiten lassen sich als Einzelbüro, Studio, Besprechungsraum oder größere Agenturfläche nutzen. Mehrere Einheiten können bei Bedarf verbunden werden. Von Ihrem Büro aus erreichen Sie das Forum, das Atrium und die Kulinarik Lounge über zwei Lifte und das Treppenhaus. Die gemeinschaftlich nutzbare Dachterrasse bietet zusätzlichen Raum für Pausen, Kundengespräche und kreative Auszeiten. REGUS ist als internationaler Coworking Anbieter bereits als Mieter im atrium3 dabei. Gemeinsam mit weiteren Unternehmen entsteht ein Umfeld für Austausch, Vernetzung und neue Kooperationen. Die dargestellte Fläche ist eine Beispieleinheit. Je nach Flächenbedarf und Nutzung beraten wir Sie gerne und finden gemeinsam mit Ihnen die passende Einheit für Ihr Unternehmen oder Vorhaben. Raumqualität und Nutzung Helle Büroeinheiten mit großen Fensterbändern Flexible Flächen von ca. 36 bis 140 m²Nutzung als Büro, Studio oder Beratungsraum Zusammenschluss mehrerer Einheiten möglich Gemeinschaftssanitär oder Ausstattung abstimmbar Besondere Highlights Blick in die Tiroler Bergwelt Zugang zu Atrium, Dachterrasse und Kulinarik Lounge REGUS als internationaler Coworking Anbieter bereits als Mieter im Haus Smarte Haustechnik und energieeffiziente Gebäudeausstattung Raum für konzentriertes Arbeiten, Austausch und Kundentermine Das atrium3 befindet sich aktuell in Vermarktung. Ein Mietanbot kann bereits vor Baubeginn abgeschlossen und eine Wunschfläche gesichert werden. Die Mietpreise beginnen netto ab 17,00 € pro m² und richten sich nach Einheit, Ausstattungsgrad und Zubehör. Weitere Informationen: www.atrium3.at Die dargestellten Flächen zeigen beispielhafte Nutzungsmöglichkeiten. Je nach Flächenbedarf und Nutzung beraten wir Sie gerne und finden gemeinsam mit Ihnen die passende Einheit für Ihr Unternehmen oder Vorhaben. Bleiben Sie auf dem Laufenden. Erhalten Sie Neuigkeiten zum atrium3, zu aktuellen Immobilienangeboten und weiteren Entwicklungen der Stoll Wohnen Bau GmbH: Newsletter Anmeldung. Ein Projekt der Stoll Wohnen Bau GmbH Projektgesellschaft: sw bau 7.1. GmbH & Co KG | Dr.-Carl-Pfeiffenberger-Straße 14 | AT-6460 Imst, Tirol Angaben ohne Gewähr. Verbindlich sind ausschließlich die aktuellen Vertragsunterlagen. Sprechen Sie uns gerne an, wenn Sie diese einsehen möchten. Hinweis: Visualisierungen dienen ausschließlich der Veranschaulichung der Immobilie und können von der tatsächlichen Ausführung abweichen. Einzelne Darstellungen wurden mit Unterstützung von KI erstellt bzw. bearbeitet. Infrastruktur / Entfernungen Gesundheit Arzt <500m Apotheke <1.000m Klinik <1.500m Krankenhaus <4.000m Kinder & Schulen Schule <500m Kindergarten <500m Universität <500m Nahversorgung Supermarkt <500m Bäckerei <1.000m Sonstige Bank <500m Geldautomat <1.000m Post <1.000m Polizei <500m Verkehr Bus <500m Autobahnanschluss <1.500m Bahnhof <2.000m Angaben Entfernung Luftlinie / Quelle: Open Street Map... [Mehr]
Penthouse kaufen in 5023 Guggenthal
5023 Guggenthal / 108,31m² / 4 Zimmer
#Dachgeschoss #Terrasse
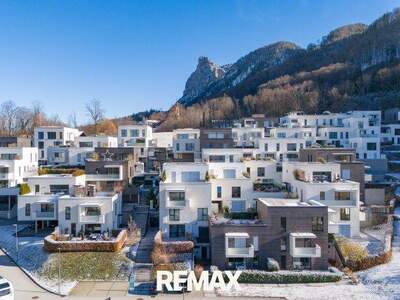
Award-winning townhouse at the foot of the Gaisberg: panoramic views over Salzburg, with official second-home designation Your future home sits at Am Professorfeld in 5023 Guggenthal (municipality of Koppl), right on the city boundary of Salzburg, at the foot of the Gaisberg at around 755 meters above sea level and only a few minutes from the city of Salzburg—surrounded by untouched nature, yet perfectly connected. The extraordinary ensemble of condominiums and townhouses won a prize in an architectural competition and impresses with its attractive hillside position: the vertical staggering of the entire complex opens up a unique panoramic view across the mountains and over the city of Salzburg. Completed in 2018, your four-room townhouse with its own private garden and the character of a terraced house offers approx. 108.31 m² of living space across two levels (three individual rooms plus a generous living/dining area), plus a balcony of approx. 7.48 m², two terraces of approx. 28. Award-winning townhouse at the foot of the Gaisberg: panoramic views over Salzburg, with official second-home designation Your future home sits at Am Professorfeld in 5023 Guggenthal (municipality of Koppl), right on the city boundary of Salzburg, at the foot of the Gaisberg at around 755 meters above sea level and only a few minutes from the city of Salzburg—surrounded by untouched nature, yet perfectly connected. The extraordinary ensemble of condominiums and townhouses won a prize in an architectural competition and impresses with its attractive hillside position: the vertical staggering of the entire complex opens up a unique panoramic view across the mountains and over the city of Salzburg. Completed in 2018, your four-room townhouse with its own private garden and the character of a terraced house offers approx. 108.31 m² of living space across two levels (three individual rooms plus a generous living/dining area), plus a balcony of approx. 7.48 m², two terraces of approx. 28.67 m² and approx. 32.93 m², a garden of approx. 81.50 m², a basement storage unit of approx. 10 m², and two underground parking spaces. Particularly valuable: this property holds an official second-home designation—it can therefore be acquired by both domestic and international buyers without any primary-residence requirement, even if you do not intend to register a main residence here. The purchase price is € 1,150,000, plus contract establishment costs, cash expenses, taxes and duties, and the agency fee, each at the statutory rate. Handover is possible immediately. The lower level is designed as a quiet, private zone: three well-proportioned rooms of approx. 13.19 m², 14.00 m², and 16.74 m², two bathrooms, and a separate WC. Each of the three rooms opens directly onto the terrace and the adjoining garden, where you can begin the day in the sunshine or let it draw gently to a close—an atmosphere usually reserved for detached houses. The rooms offer ample space to be used entirely as you wish: as bedrooms, as a home office, as guest rooms for visitors from further afield, or as an individually designed leisure space. The main bathroom of approx. 8.09 m² features an inviting bathtub, a wide double washbasin, a WC, a walk-in shower, and washing machine connections; the second bathroom of approx. 3.41 m² was added by the current owner and is ideal for guests or for parallel morning routines. A separate WC of approx. 2.31 m² and a storeroom of approx. 3.15 m² complete this level. On the upper floor, the living and dining area of approx. 35.42 m² forms the communicative heart of the home. The wide window front provides pleasant, natural light and creates a generous, welcoming sense of space with beautiful views over the greenery and the surrounding mountains. The open-plan kitchen—installed entirely new in 2019 and fitted with high-quality Neff appliances—blends harmoniously into this area and supports a flowing interplay of cooking, dining, and living. From here you step out onto the covered balcony and onto the large terrace, which can be used all year round thanks to its high-quality roofing with automatic ventilation, the built-in radiant heaters, and the integrated sound system. The townhouse has been lavishly furnished and extended by the current owner: a top-class kitchen, an additional bathroom, extended electrical equipment, and the covered terrace with built-in heaters and speakers, alongside the high-quality parquet flooring and the electric external blinds that can be controlled separately in every room. Technically, the complex is state of the art: a central air-to-water heat pump combined with a pellet system and the building's own photovoltaic installation supplies the underfloor heating, which can be regulated room by room, while the triple-glazed Josko windows provide excellent sound insulation and high-energy efficiency (heating demand HWB 46.4 kWh/m²a, class B; overall energy efficiency factor fGEE 0.54, class A++). Two underground parking spaces mean you can simply drive in and arrive—particularly welcome when the townhouse is used as a second home. The location combines both worlds: peace, a close connection to nature, and panoramic views at the foot of the Gaisberg on one side, and the city of Salzburg just minutes away on the other. Supermarkets, bakeries, and other local shops are just around the corner; schools and kindergartens are a short drive away; and the bus stop almost at your doorstep takes you quickly to the S-Bahn and trolleybus. Extensive walking and hiking trails, quiet green spaces, and sports facilities begin immediately beyond the property. This townhouse offers a rare combination of award-winning architecture, elegance, and exceptional living quality in breathtaking surroundings—a home in which you feel you have arrived from the very first moment and one you can move into immediately. Does this sound interesting? We look forward to hearing from you: simply enter your name, email address, and phone number in the contact form, and we will send a detailed property brochure directly to your inbox. Naturally, we treat your information with strict confidentiality. To process your inquiry and arrange a viewing appointment, we require your name, email address, and phone number. We use this information exclusively for the purpose of brokering this property—this includes informing the owner about prospective viewers. Of course, we handle your data confidentially. We would like to draw your attention to the 14-day right of withdrawal (pursuant to Section 11 of the FAGG). We are happy to begin working on your behalf before this 14-day period expires, provided you explicitly request us to do so in accordance with the law (FAGG)—preferably via email. If a purchase or rental agreement is not concluded, our services remain entirely free of charge for you. At REMAX Immo-Base, gender equality is not just an empty phrase but a part of our everyday culture—and that is precisely why we wish to state this clearly here. To ensure our texts remain easy to read, we use a single gender form throughout; naturally, this always encompasses all genders. Der Vermittler ist als Doppelmakler tätig. Infrastruktur / Entfernungen Gesundheit Arzt Kinder & Schulen Schule Nahversorgung Supermarkt Sonstige Bank Verkehr Bus Angaben Entfernung Luftlinie / Quelle: Open Street Map... [Mehr]
Gewerbeobjekt kaufen in 1100 Wien
1100 Wien,Favoriten / 260m²
€ 2.269,23 / m²
#Gastronomie #Hotel #Garten
Erfolgreich verkauft mit Nr1.at Falls Sie auch eine Immobilie in der näheren Umgebung oder in Wien erfolgreich vermarkten wollen, rufen Sie bitte: Tel. [Tel] Walter Fichtinger Nr1.at Aktuell sind Vomerkkunden OHNE FINANZIERUNGSPROBLEME vorhanden! + Ihre Chance! + ca. 260 m² Nutzfläche + ca. 520 m² Eigengrund + Nähe U-Bahn U1-Station Neulaa + Gemischtes Baugebiet + Bauklasse 1 + 7,5 Meter Höhe max. + bestandsfreie Übergabe + Anteil 100 % + betriebliches Development möglich(Gastronomie? Pension? Hotel?) Lage: + Nähe zur U1 - U-Bahnstation Neulaa(16 Minuten zum Stephansplatz, 1010 Wien) + Nähe zu Bushaltestellen 16A, 17A, 67A, 67B, N17 + Nähe Supermarkt BILLA bzw. BILLA PLUS + Nähe Kurbad Oberlaa ca. 10 Auto-Minuten zur Autobahn S1 ca. 17 Auto-Minuten zur SCS Shopping City Süd Die benachbarte Umgebung bietet viel Freizeit-Vergnügen: Die Therme Wien-Oberlaa samt Kurpark Oberlaa und auch mit der excellenten Konditorei Oberlaa, ausgedehnte Radwege, Heurige und Restaurants Die schöne Umgebung bietet die Möglichkeit zu ausgedehnten Spaziergängen und zum Radfahren. In der größeren Umgebung liegt auch die beliebte Heurigen-Gegend mit der bekannten Kulinarik. Der ausbezahlte Kaufpreis ist € 590.000,- + lastenfreie Übergabe + Anteil 100 % + bestandsfrei auf Wunsch Der Energieausweis ist bereits beauftragt und wird in Kürze vorliegen. (HWB kWh sowie Fgee). + 100 % Anteil, also Alleineigentum + in ca. 15 Minuten am Stephansplatz mit der U1 + freie Mietzinsbildung für z B. Beherbungsbetriebe oder Gastronomie + ein tolles Angebot für Development und Erträge mit grundbücherlicher Sicherheit! Gemäß § 5, Abs. 3 Maklergesetz weisen wir daraufhin, dass wir als Doppelmakler tätig sind. Die Daten beruhen größtenteils auf Angaben der Verkäuferseite und sind daher unsererseits ohne Haftung für die Vollständigkeit, Richtigkeit und Aktualität. Zwischenverwertung, Irrtümer, Druckfehler und Änderungen vorbehalten. Den besten Eindruck von dieser entwicklungsfähigen Immobilie bekommen Sie sicherlich bei einer Besichtigung vor Ort. Ich freue mich über Ihre Kontaktaufnahme! Rufen Sie bitte Tel. [Tel] Walter Fichtinger CEO Nr1-IMMOMAX Bitte beachten Sie, dass wir aufgrund der Nachweispflicht gegenüber der Eigentümerseite nur Anfragen mit vollständigem Namen, Anschrift und Telefonnummer bearbeiten können. Ihre Daten werden gemäß DSGVO vertraulich behandelt und mit niemanden zu Werbezwecken geteilt. P.S.: Wenn Sie ein Haus, Grundstück oder eine Eigentumswohnung zu verkaufen haben bzw. wissen wer eine solche Immobilie in diesem Gebiet verkauft, kontaktieren Sie uns bitte - vorgemerkte Interessenten sind verfügbar. Wir freuen uns auf Ihren Anruf ! Tel. [Tel] Walter Fichtinger CEO Nr1-IMMOMAX... [Mehr]
Gewerbeobjekt mieten in 1100 Wien
1100 Wien / 9 Zimmer
#Ordination
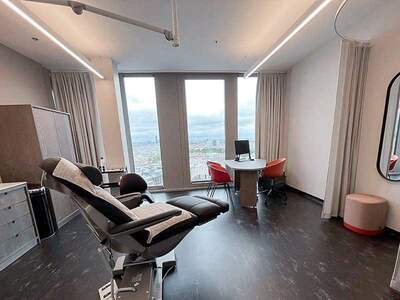
Die großzügigen, hohen Praxis- und Warteräume schaffen eine entspannende Wohlfühlatmosphäre für Patienten. Sie haben hier die Möglichkeit, ohne eigene Investitionen, ohne eigene Betriebsmittel sowie ohne Anstellung eigener Mitarbeiter eine voll ausgestattete und funktionsfähige Ordination zu betreiben - und können dieses Komplettpaket noch um einige zusätzliche Dienstleistungen erweitern. Die Mietoptionen sind flexibel: von ½ Tag wöchentlich bis zum Dauermieter. Preis(beispiel) Ordinationen: ½ Tag in der Woche - monatlich - ohne USt und mit BK: • € 515,00 pm und 30 % Umsatzbeteiligung • € 0,00 pm bei 50 % Umsatzbeteiligung • oder € 1.030,00 pm • Empfangsdienstleistungen sowie Rechnungstellung kann zusätzlich gebucht werden. Für längere Anmietungsdauer können Rabatte verhandelt werden. Die Kosten für Strom und Gas werden monatlich zusätzlich zum Mietpreis abgerechnet. Gegebenenfalls können sie den Tarifen des jeweiligen Energieanbieters unterliegen. Auf Anfrage kann zu Beginn eine grobe Kostenschätzung bereitgestellt werden. Ausstattung: • Ordinationsraum • Wartebereich für Patienten • Partnerlabor und Histopathologien mit Infrastruktur • WLAN-Zugang für den Facharzt und ein freier WLAN_Zugang für den Patienten • Nennung auf der Homepage mit Portraitbild, Kontaktdaten, Kurzbeschreibung • Kleiner Platz für persönliches Spezialequipment An diesem Standort stehen zwei unterschiedliche Räume zur Vermietung verfügbar, wobei der erste Raum eine Fläche von 21 m² und der zweite Raum eine Fläche von 28 m² umfasst. Zusätzlich bieten wir auch an anderen Standorten in den Bezirken 1 und 17 hochwertig ausgestattete Räumlichkeiten für medizinische Praxen an. Um nähere Informationen zu den Räumlichkeiten an den genannten Standorten zu erhalten und um die Verfügbarkeit der Ordinationsräume zu prüfen, besuchen Sie die Website www.medspaces.at/praxismieten.html oder setzen Sie sich direkt mit uns in Verbindung. The spacious and high-quality treatment and waiting rooms create a relaxing atmosphere for patients. Here, you have the opportunity to operate a fully equipped and functional medical practice without making your own investments, providing your own operational resources, or hiring your own staff - and you can further enhance this package with additional services. The rental options are flexible, ranging from half a day per week to becoming a permanent tenant. Prices for medical practices: Half a day per week - without VAT and including utilities monthly• € 515,00 pm and 30 % revenue share • € 0,00 pm and 50 % revenue share • or € 1.039,00 pm • reception service can be booked additionally. Discounts can be negotiated for longer rental periods. The costs for electricity and gas are billed monthly in addition to the rent and may be subject to the rates of the respective energy provider. Upon request, a rough cost estimate can be provided at the beginning. Facilities: • consultation room • Waiting area for patients • Partner laboratory and histopathology with infrastructure • Wi-Fi access for the specialist and free Wi-Fi access for the patient • Listing on the website with a portrait, contact information, brief description • Limited space for personal specialized equipment At this location, two different rooms are available for rent, with the first room covering an area of 21 m² and the second room covering an area of 28 m². Additionally, we offer well-equipped spaces for medical practices at other locations in districts 01 and 10. For more information on the facilities at these mentioned locations and to check the availability of consultation rooms, visit the website www.medspaces.at/praxismieten.html or contact us directly. Wir weisen darauf hin, dass zwischen dem Vermittler und dem zu vermittelnden Dritten ein familiäres oder wirtschaftliches Naheverhältnis besteht. Der Vermittler ist als Doppelmakler tätig. Infrastruktur / Entfernungen Gesundheit Arzt <500m Apotheke <500m Klinik <500m Krankenhaus <1.500m Kinder & Schulen Schule <500m Kindergarten <500m Universität <1.500m Höhere Schule <1.500m Nahversorgung Supermarkt <500m Bäckerei <500m Einkaufszentrum <500m Sonstige Geldautomat <500m Bank <500m Post <500m Polizei <500m Verkehr Bus <500m U-Bahn <500m Straßenbahn <500m Bahnhof <500m Autobahnanschluss <2.500m Angaben Entfernung Luftlinie / Quelle: Open Street Map... [Mehr]
Haus kaufen in 3643 Friedersdorf
Unique Estate at the Foot of the Jauerling – with Views of the Wachau Valley, Melk, and the Alps!
€ 1.850.000,-
3643 Friedersdorf / 300m² / 12 Zimmer
€ 6.166,67 / m²
#Villa #Balkon #Garten #Keller #Parkmöglichkeit
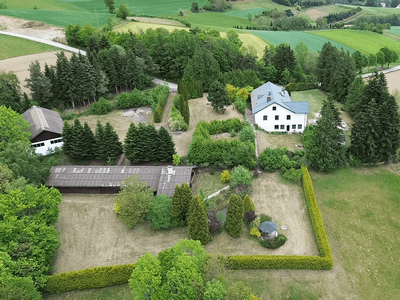
A unique and historic estate above Maria Laach at the foot of the Jauerling is seeking new owners with the vision to breathe new life into this expansive property and its remarkable buildings. One of the estate’s most appealing features is its secluded setting, while still offering excellent proximity to the Wachau Valley in general, and to Melk in particular, with direct access to the A1 motorway and the Western Railway line within a 15-minute radius. The property offers, among other features: A main residence divided into commercial or utility areas on the ground floor, a guest or secondary apartment on the ground floor, and private living quarters for the owners across the upper and attic floors. A front garden with a stainless-steel swimming pool, pool house, stone barbecue area, and a driveway with an elegant stainless-steel gate leading to a double garage. A south-facing landscaped garden with pavilion, pond, and access to the Guest house with integrated horse stables offering eight stalls. A machinery hall with separate access and connection to the upper garden. Built in 1965, the main residence exudes refined bourgeois charm and features high-quality natural stone and parquet flooring, open fireplaces both indoors and outdoors, multiple bathrooms and separate toilets, numerous bedrooms, the aforementioned salon with access to the winter garden and country-style kitchen, a wine cellar, and many further amenities that define this exclusive estate. Please take a look at the Videos provided: Horizontal Explainer Video: https://www.youtube.com/watch? v=74UCy EKYETw Vertical Video: https://www.youtube.com/shorts/9Azpz PPW-ew Horizontal Teaser: https://www.youtube.com/watch? v=ge Jer-1So74The property also boasts a fascinating history: among its previous owners were two beverage suppliers and producers well known throughout Austria. Their legacy can still be recognized today in various details, including decorative inlays, the barbecue area, and the entrance gate adorned with their initials. Both the solidly constructed main house and the timber-built guest house with stables retain the distinctive aesthetic of the 1980s. Nevertheless, continuous investments have been made since 1965, including upgrades to the roof, various utility systems, and most notably the stainless-steel swimming pool installed only a few years ago. A particular highlight is the breathtaking view from one of the lovingly landscaped gardens across the more than 30,000 sqm estate — as illustrated in the photos and especially in the videos available under the “Links” section. Owing to the scale and versatility of the property, a wide range of future uses can be envisioned. Whether as an elegant family residence, a seminar and retreat venue, or even a haven for equestrian enthusiasts, the possibilities are manifold. In addition, the estate enjoys complete privacy and absolute seclusion, situated far from any major traffic routes. We would be delighted to introduce you to this exceptional property in person. For further details or to arrange a viewing, Reinhard Lembacher kindly invites you to get in touch via the contact form provided on the platform you are currently using.... [Mehr]
Eigentumswohnung in 1220 Wien
1220 Wien,Donaustadt / 103m² / 3 Zimmer
€ 14.562,14 / m²
#Kellerabteil #Parkmöglichkeit #Terrasse
Valmacor Objekt Nr.: 3358/1873 Weitere Angebote auf www. VALMACOR.at Nur wenige Gehminuten von U1- Alte Donau entfernt, wird eine neue, hochwertige Niedrigstenergie-Hausanlage mit Urlaubsflair in unmittelbarer City Nähe / UNO auf EIGENGRUND errichtet. Nicht nur die Infrastruktur ist einmalig, denn die Lage verbindet Entspannung mit City Nähe durch fantastische Verkehrsanbindung sowie exzellente Bildungseinrichtungen, Einkaufs- und Erholungsmöglichkeiten. Die Wohnanlage ist sehr exklusiv und bietet Platz für 7 Wohneinheiten, ist voll unterkellert und hochwertig ausgestattet. Eine hellbeleuchtete Tiefgarage sorgt für bequemes und sicheres nach Hause kommen. Ein eigenes Kellerabteil sowie versperrbare Fahrrad- und Kinderwagenabstellräume und Liftzugänge sorgen für einfache und geschützte Aufbewahrung und Handhabung. Die Top 102 ist eine 103 m², 3 Zimmerwohnung mit 17 m² Terrassen und befindet sich im 1. OG des Hauses. Alle Zimmer sind getrennt begehbar. Zur Verfügung stehen ein großes Wohnzimmer mit offener Küche und Ausgang in einer ost-seitige Terrasse, 2 Schlafzimmer, 1 großes Bad mit walk-in Dusche, Badewanne und Toilette, ein Wirtschaftsraum und eine separate Toilette. Die Ausstattung ist hochwertig, modern und auf Komfort und Energieeffizienz bedacht. Die Wohnung verfügt über eine Sicherheitseingangstür, Effizientes Fußbodenheiz- und Deckenkühlsystem mit Wärmepumpe, Photovoltaik am Dach für die allgemeine Teile des Hauses, dreifach verglaste Fenster sowie elektrisch steuerbare Raffstores und ausreichend Steckdosen, Internet- und Datenanschlüsse. Parkplätze stehen in der hauseigenen Tiefgarage gegen Aufpreis ab EUR 42.900 zur Verfügung. Mit EUR 1.499.900 ist diese Wohnung ein Angebot das Seltenheitscharakter hat. Alles PROVISIONSFREI für den Käufer! Hat diese Immobilie Ihr Interesse geweckt ? Dann fragen Sie unverbindlich an, Hr. DI Corneliu TANASESCU steht Ihnen unter [Tel] gerne beratend persönlich zur Verfügung. Entspricht das Objekt nicht Ihren Vorstellungen? Weitere Angebote finden Sie auf www. VALMACOR.at Wir behandeln Sie besser ! Valmacor Object Nr.: 3358/1873 More offers on www. VALMACOR.at Only a few minutes walk from U1- Alte Donau, a new high-quality low-energy house complex with vacation flair is being built in the immediate vicinity of the city / UNO. Not only the infrastructure is unique, because the location combines relaxation with city proximity through fantastic transport links as well as excellent educational institutions, shopping and recreational opportunities. The residential complex is very exclusive and offers space for 7 residential units, has a full basement and is equipped to a high standard. A brightly lit underground parking garage ensures comfortable and safe coming home. A private cellar compartment as well as lockable bicycle and children´s guardian storage rooms and elevator access provide for easy and pro-tected storage and handling. The Top 102 is a 103 m², 3 room apartment with 17 m² terraces and is placed on the 1.st floor of the building. All rooms are separately accessible. Available are a large living room with open kitchen and exit in an east-facing terrace, 2 bedrooms, 1 large bathroom with walk-in shower, bathtub and toilet, a utility room and a separate toilet. The equipment is high quality, modern and focused on comfort and energy efficiency. The apartment has a security entrance door, Efficient underfloor heating and ceiling cooling sys-tem with heat pump, photovoltaic on the roof for the general parts of the house, triple glazed windows as well as electrically controlled Venetian blinds and sufficient plug sockets, internet and data connections. Parking is available in the on-site underground car park for an additional fee of EUR 42,900. With only EUR 1.499.900 this apartment is an offer with rare character. Of course COMMISSION FREE for the buyer! A more detailed description of the construction and fittings can be provided upon request. Has this property awaken your interest ? If so please request your personal unbinding offer, Mr. Corneliu TANASESCU will remain personally at [Tel] available for any question or advisory consultancy that you may need. Doesn't this object correspond to your requirements? You may find further offers on www. VALMACOR.at We treat you better ! Angaben gemäß gesetzlichem Erfordernis: Heizwärmebedarf: 34.0 kWh/(m²a) Faktor Gesamtenergieeffizienz: 0.68... [Mehr]